HOMES WITH EXPANSIVE VIEWS, WHERE OPULENCE MEETS EASE OF LIVING. DEFINED BY THOUGHTFUL ARCHITECTURE AND MODERN DETAILING, TATVAM OFFERS AN ELEVATED EXPRESSION OF EXCLUSIVE LIVING.
108
LIMITED EDITION 4 BHK
INDEPENDENT FLOORS
Rera No.: HRERA-PLK-SNP-861-2026
Dated: 27.02.2026
Webisite:
https://haryanarera.gov.in


Tatvam is envisioned as a sanctuary of green living, with luxury residences nestled within open landscapes and designed to breathe, grow, and evolve with nature. Here, luxury is quiet, spaces are generous, and every detail is guided by balance.

Water brings calm, flow, and renewal. At Tatvam, it is reflected through serene water elements and mindful spaces that soothe, refresh, and restore balance.

The foundation of Tatvam is grounded in strength and stability. Earth represents solid design, lasting materials, and landscapes that make you feel grounded. Every single day

Fire symbolizes energy, warmth, and vitality. Sunlit spaces, thoughtful orientation, and vibrant community areas infuse homes with life and everyday joy.

Fresh air and open spaces define the experience at Tatvam. Open layouts and cross-ventilated homes designed for freshness, clarity, and well-being

Space is the element of freedom and possibility. Expansive layouts, uncluttered views, and a sense of openness allow life to unfold effortlessly.





108
LIMITED EDITION 4 BHK
INDEPENDENT FLOORS

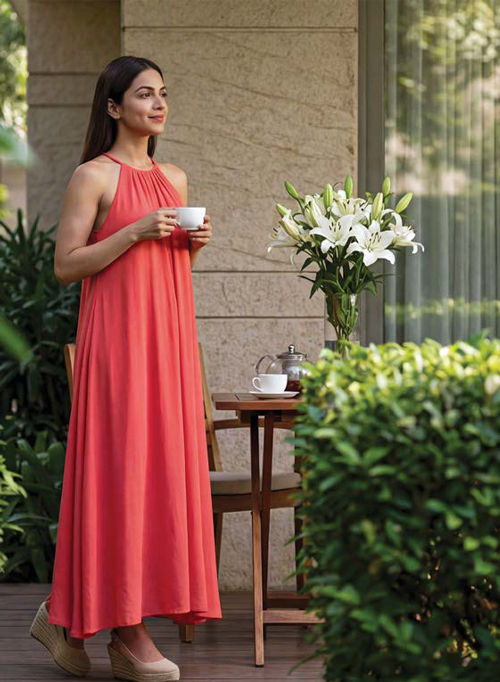
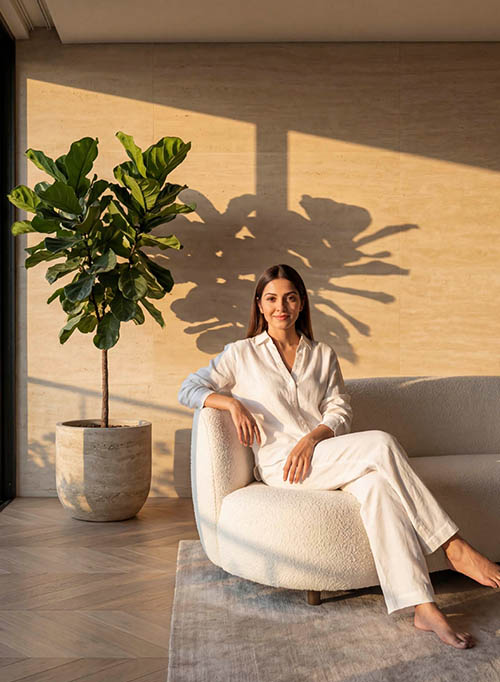
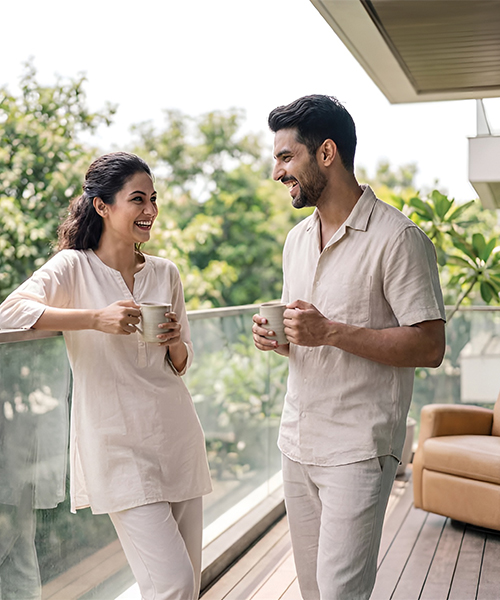



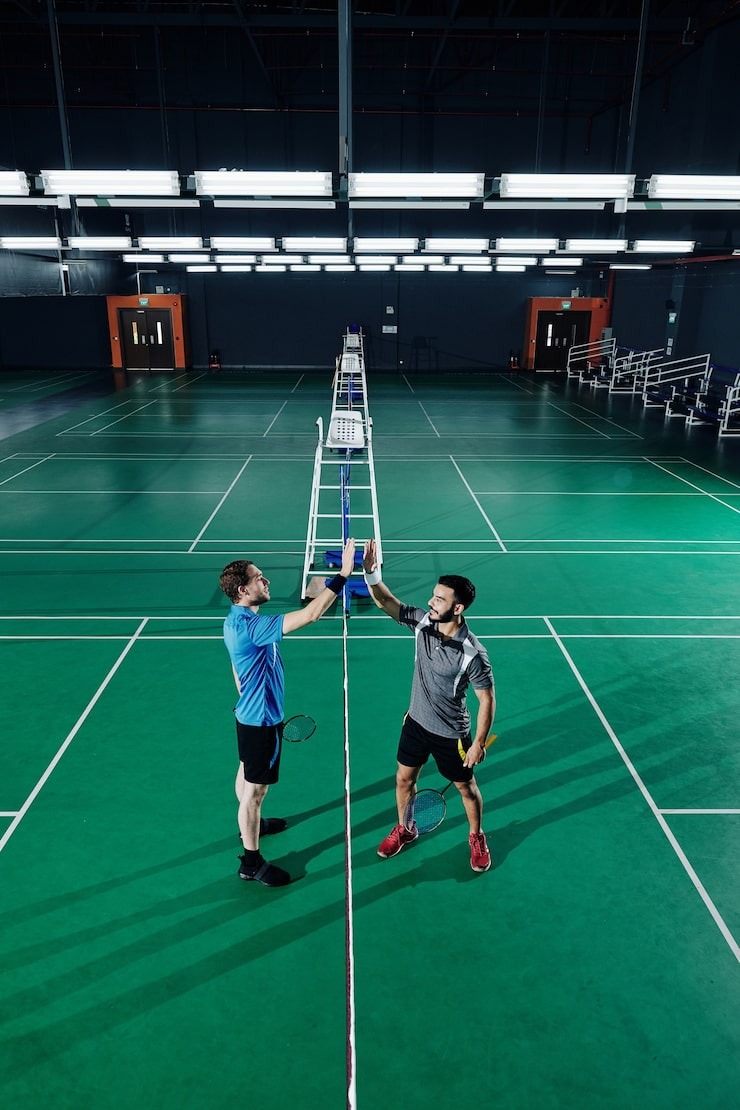


Close to the proposed high speed RRTS and Rajiv Gandhi Education City. Seamlessly connected via NH-44, NH-334B and UER-II.


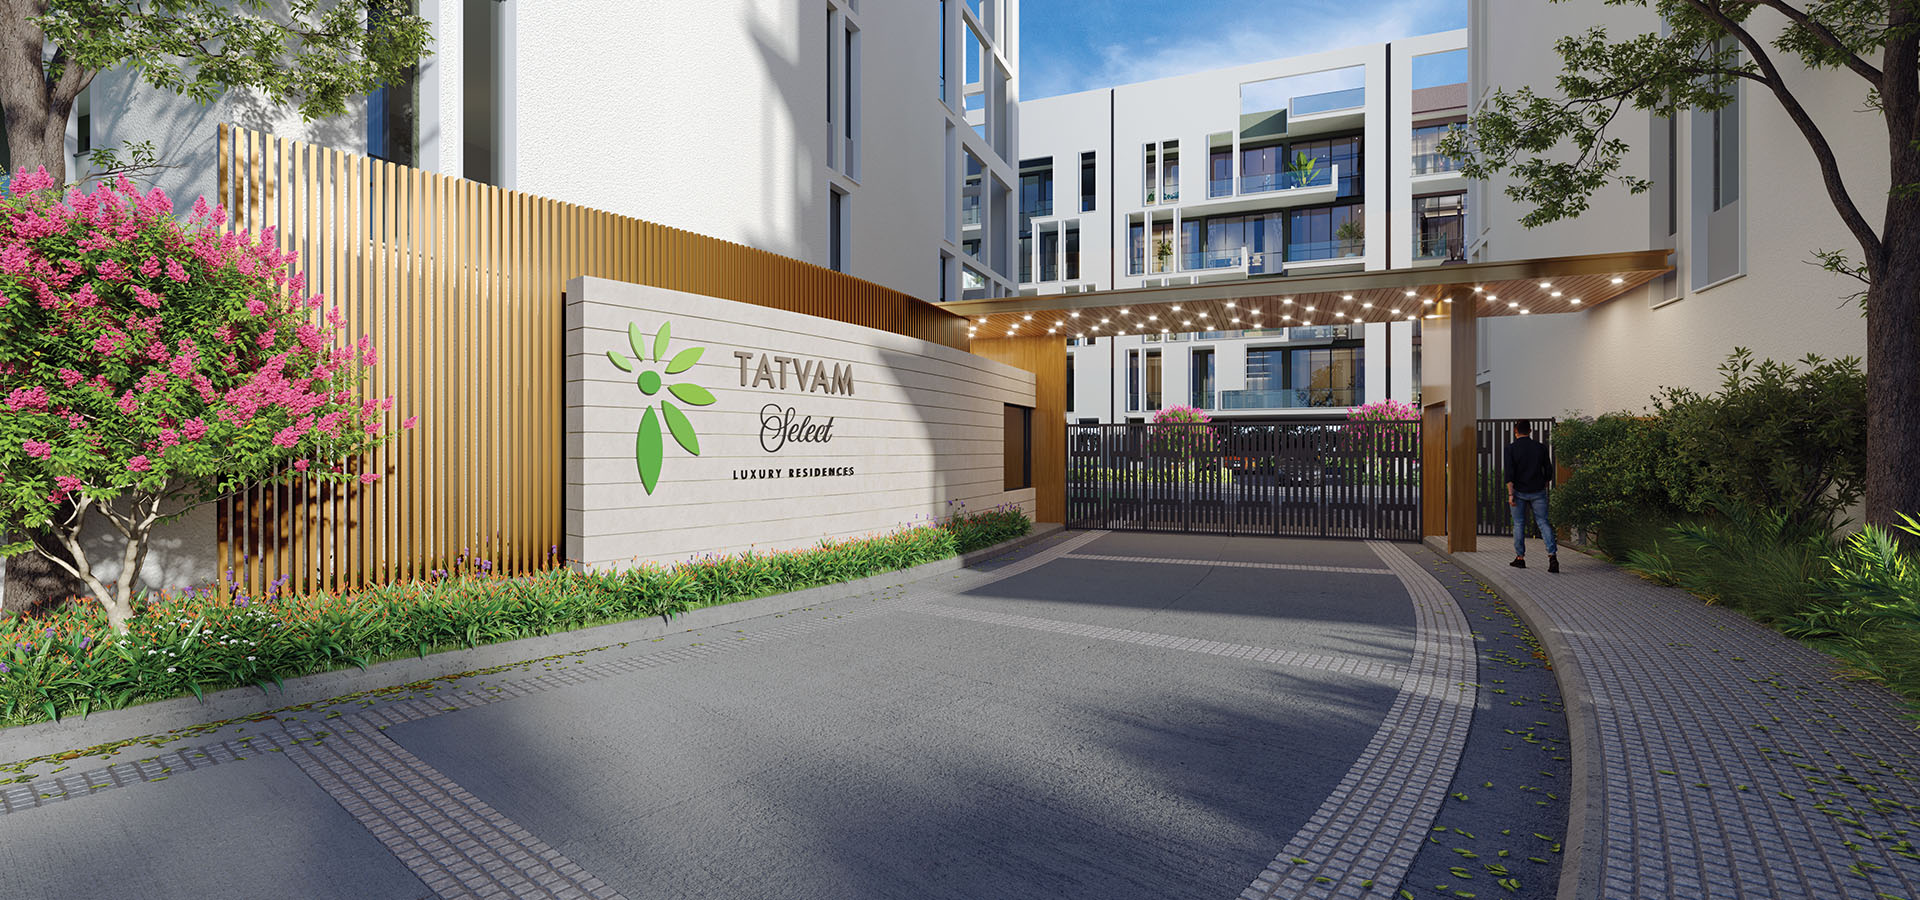 Tatvam Select Entrance
Render Image
Tatvam Select Entrance
Render Image
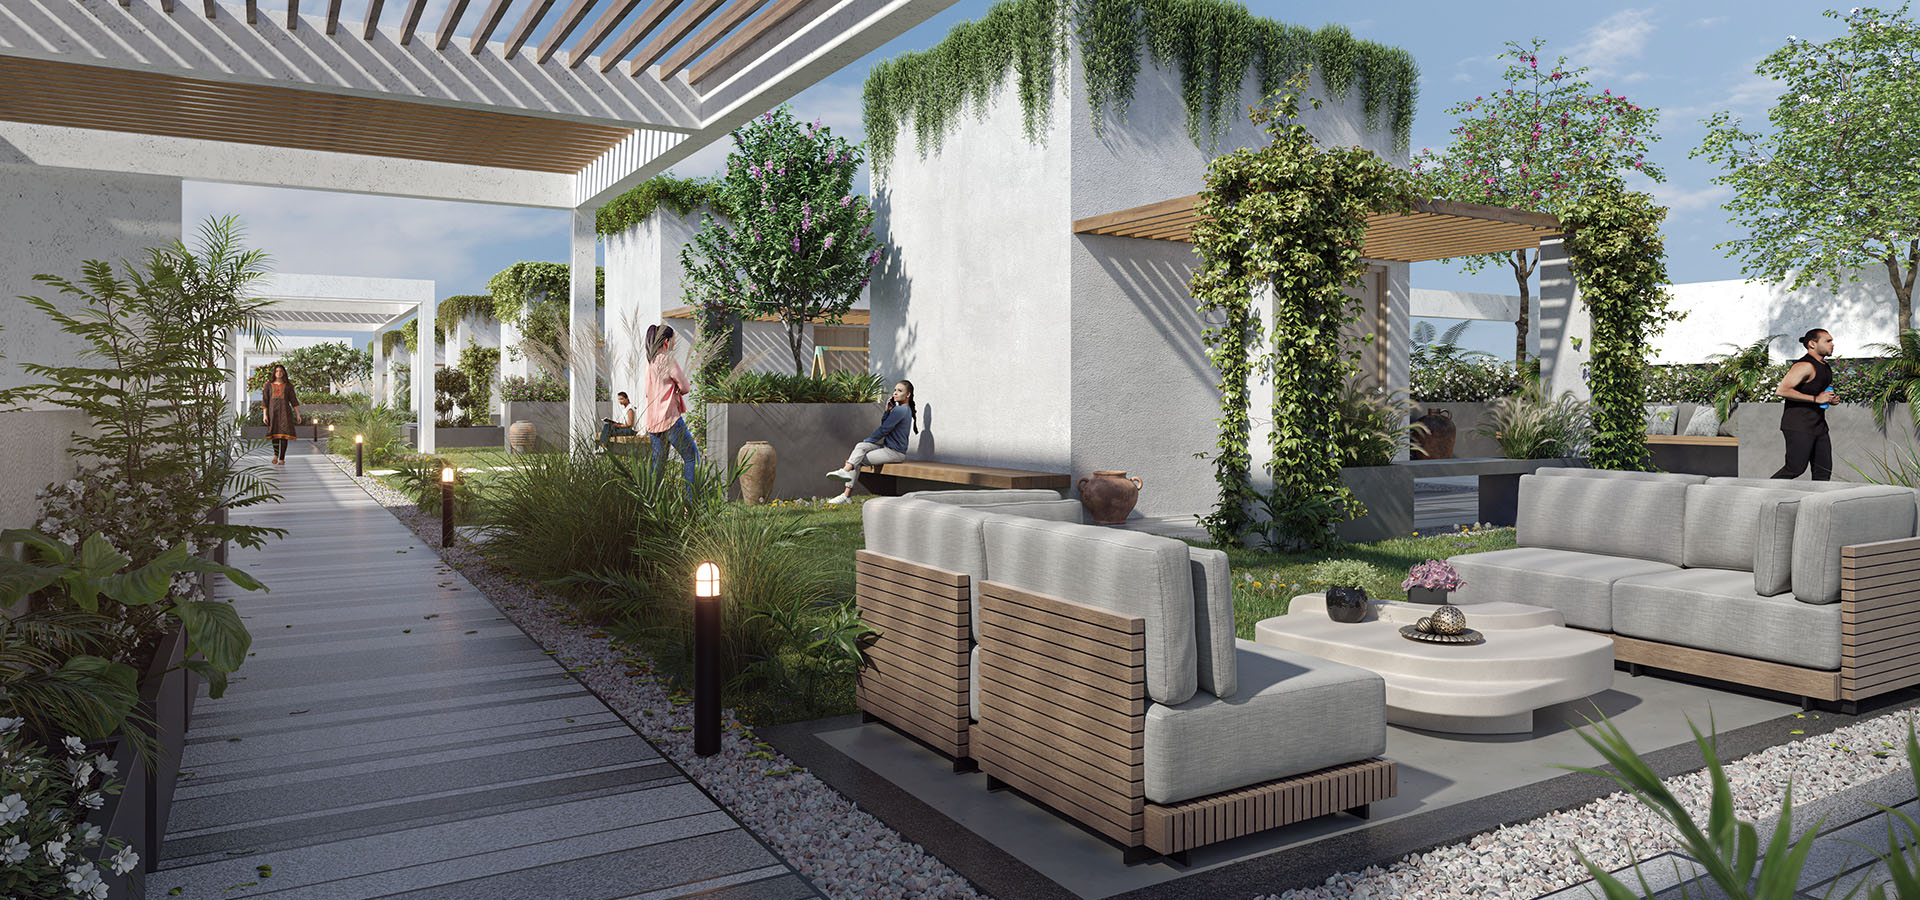 Tatvam Signature Common Terrace
Render Image
Tatvam Signature Common Terrace
Render Image
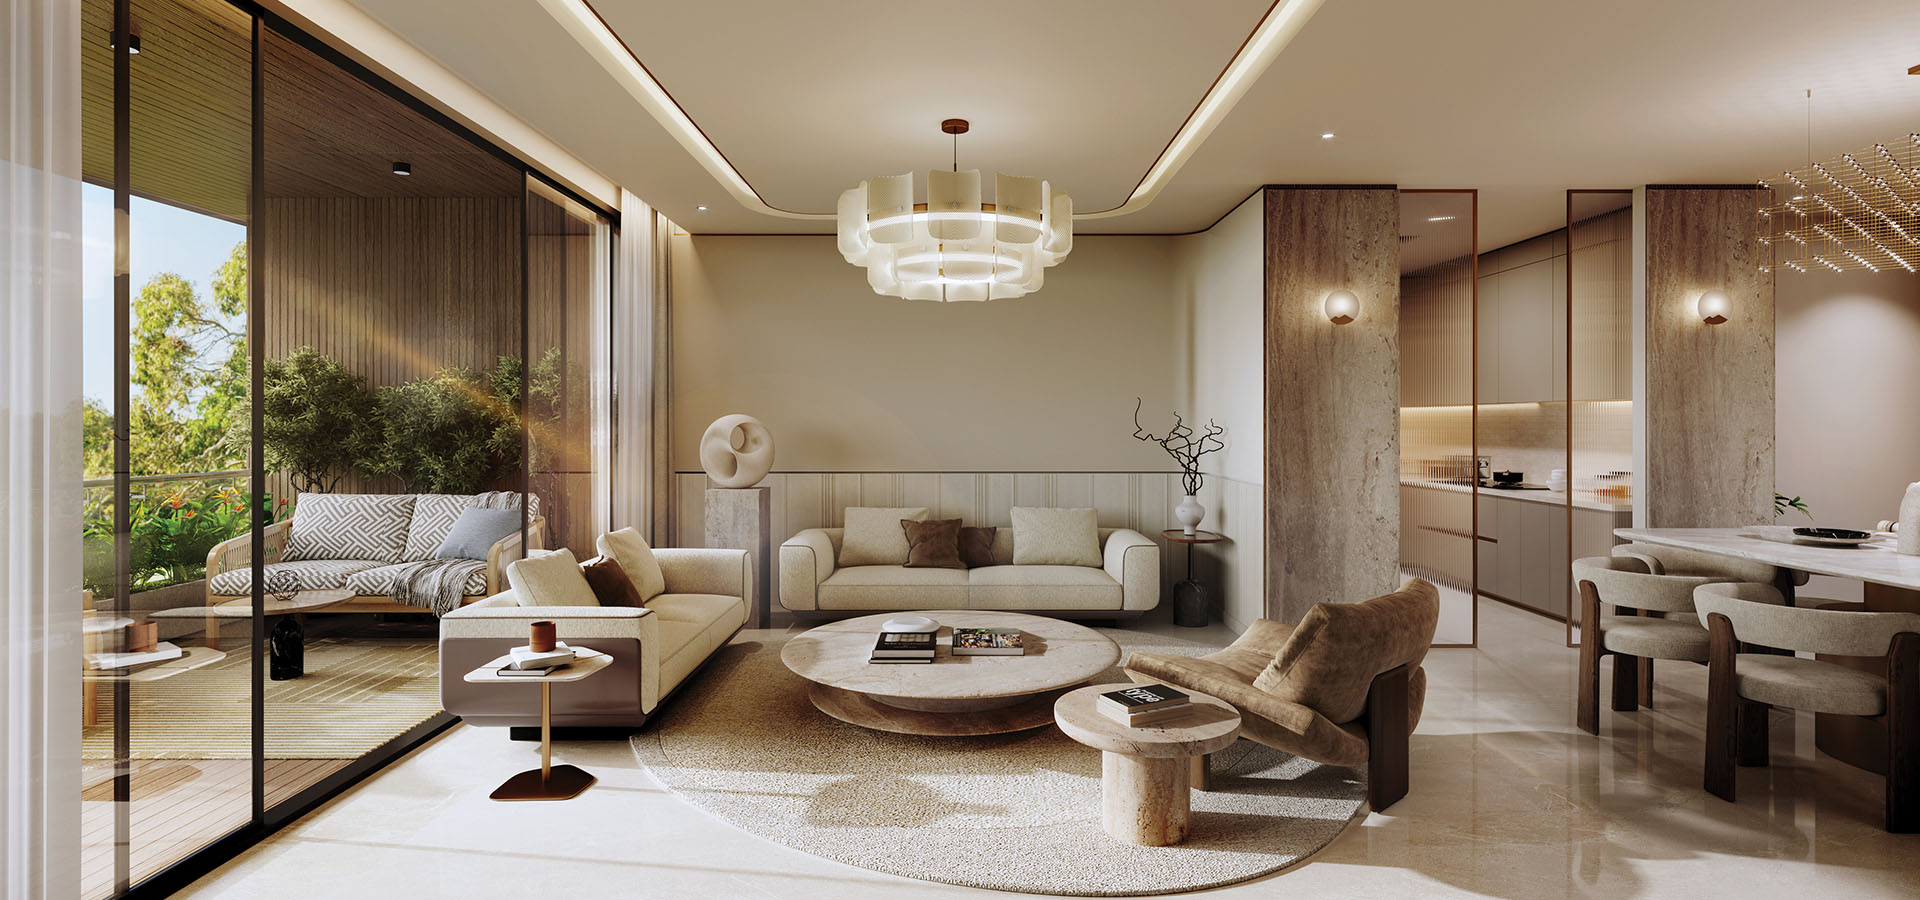 Luxury that’s intentional
Render Image
Luxury that’s intentional
Render Image
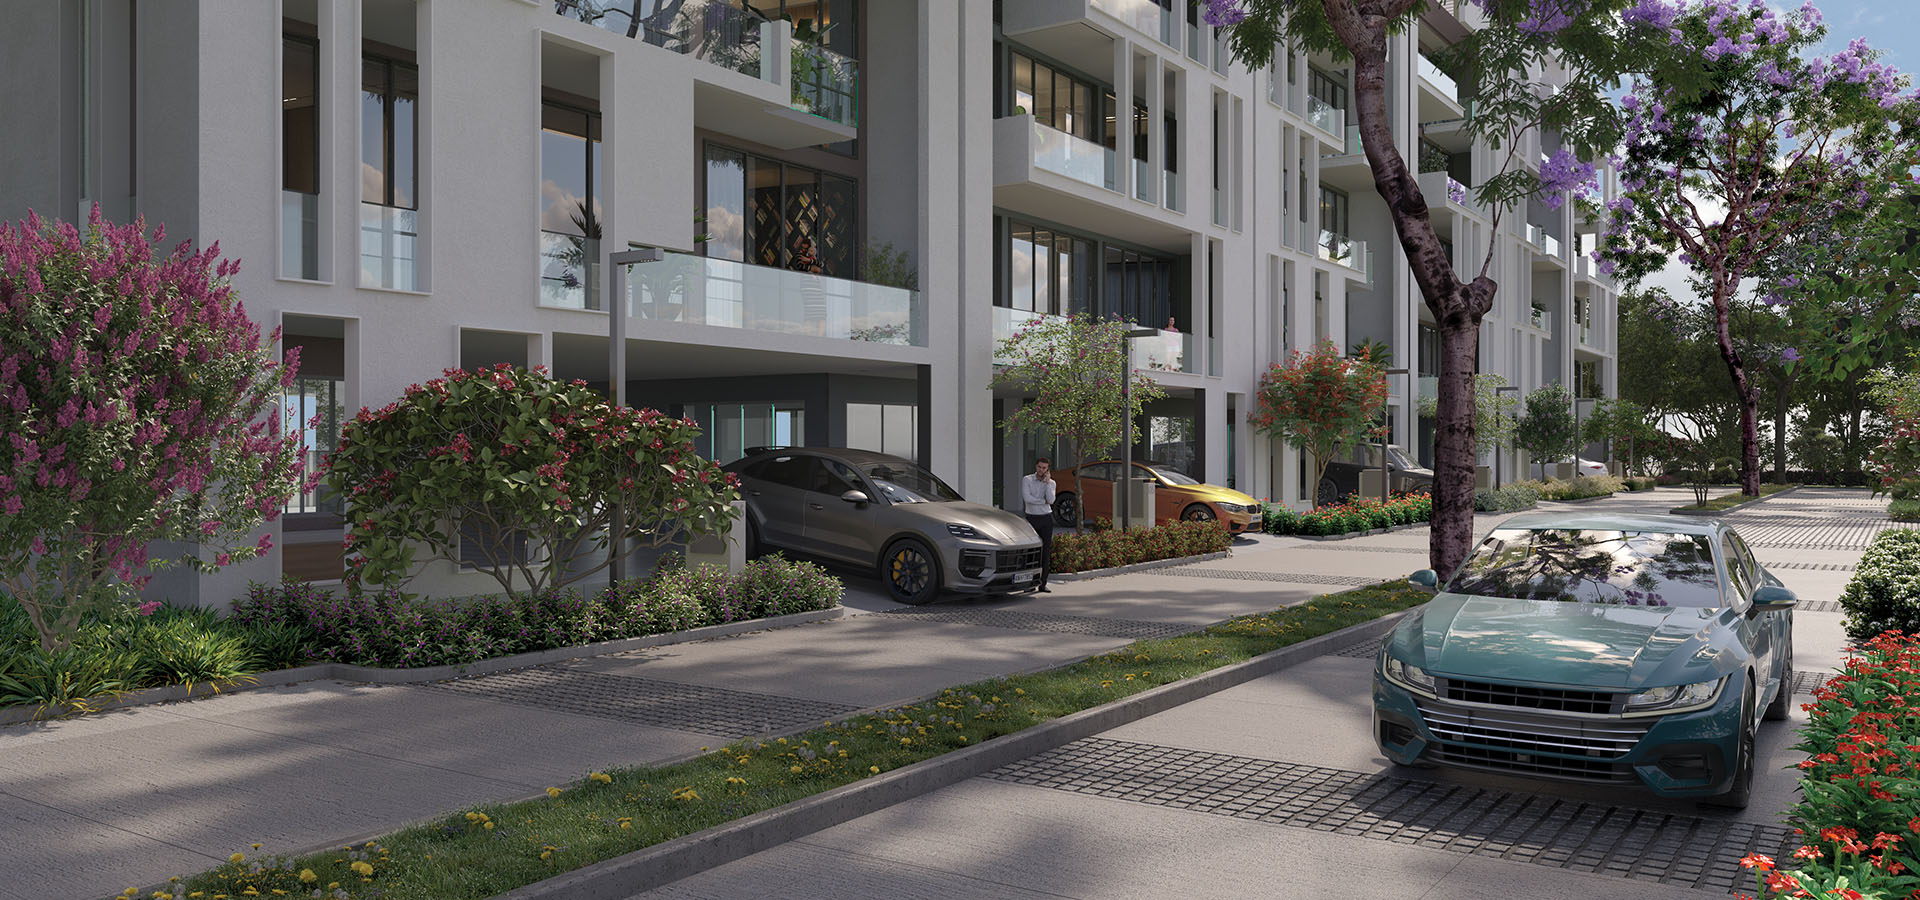 Tatvam Select street view
Render Image
Tatvam Select street view
Render Image
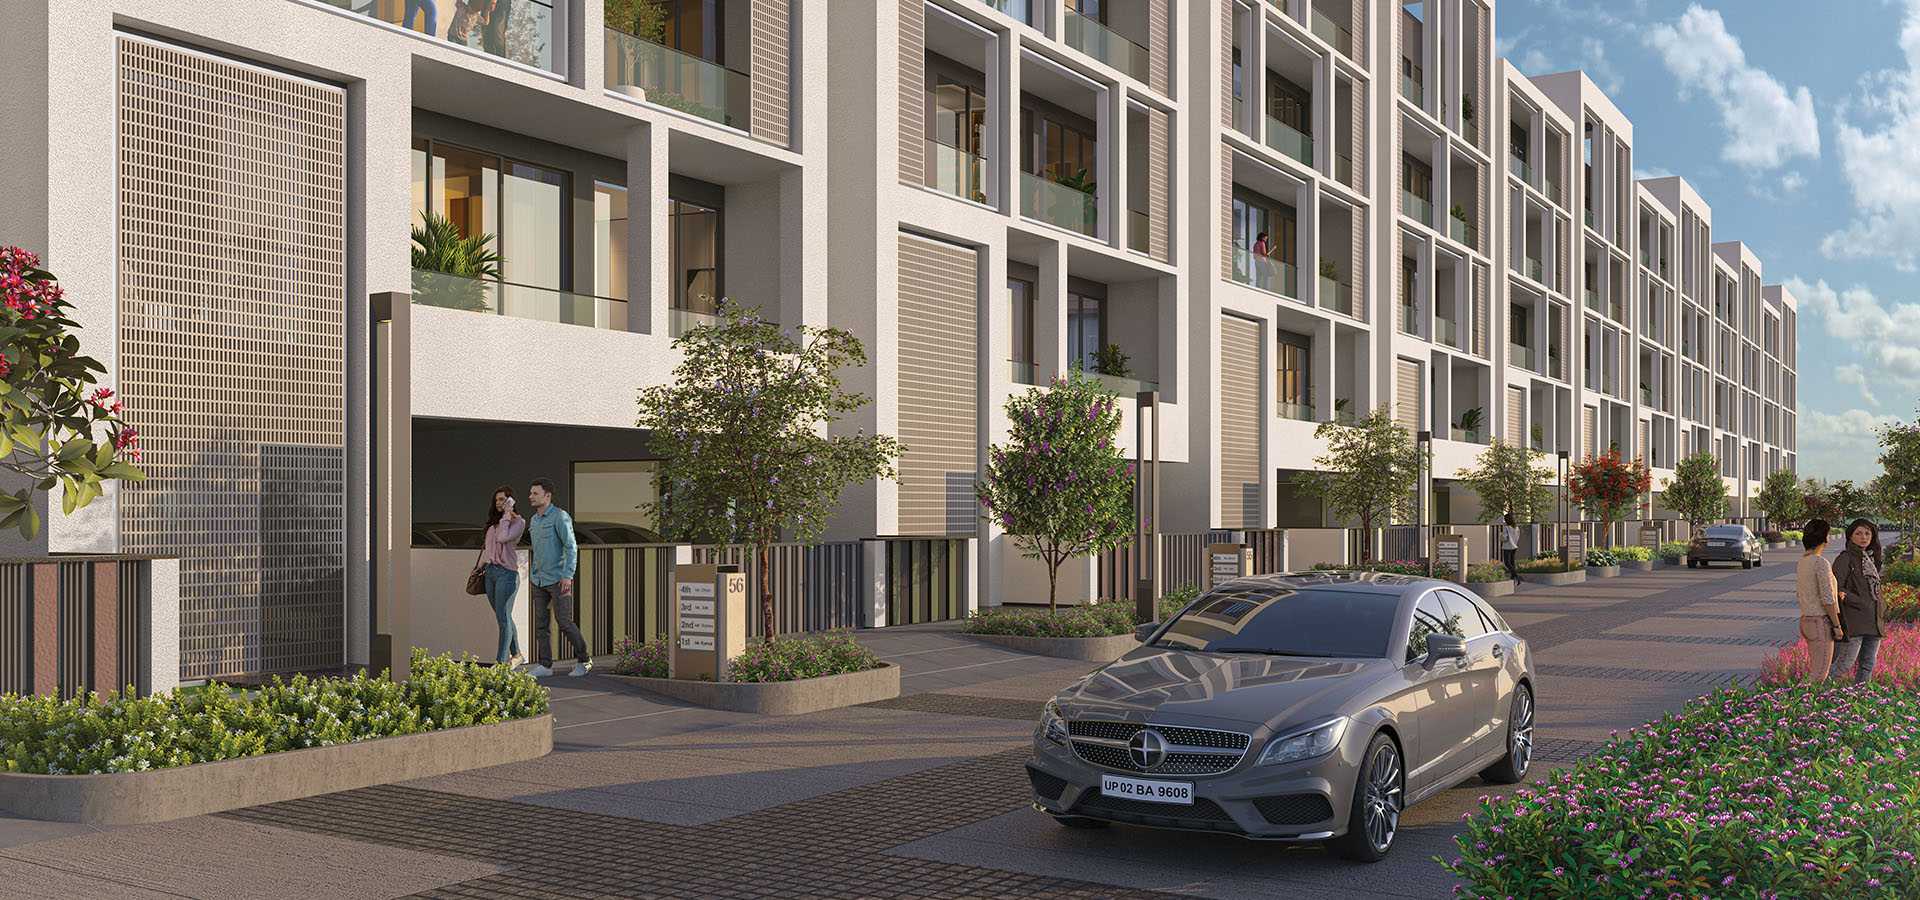 Tatvam Signature Street View
Render Image
Tatvam Signature Street View
Render Image
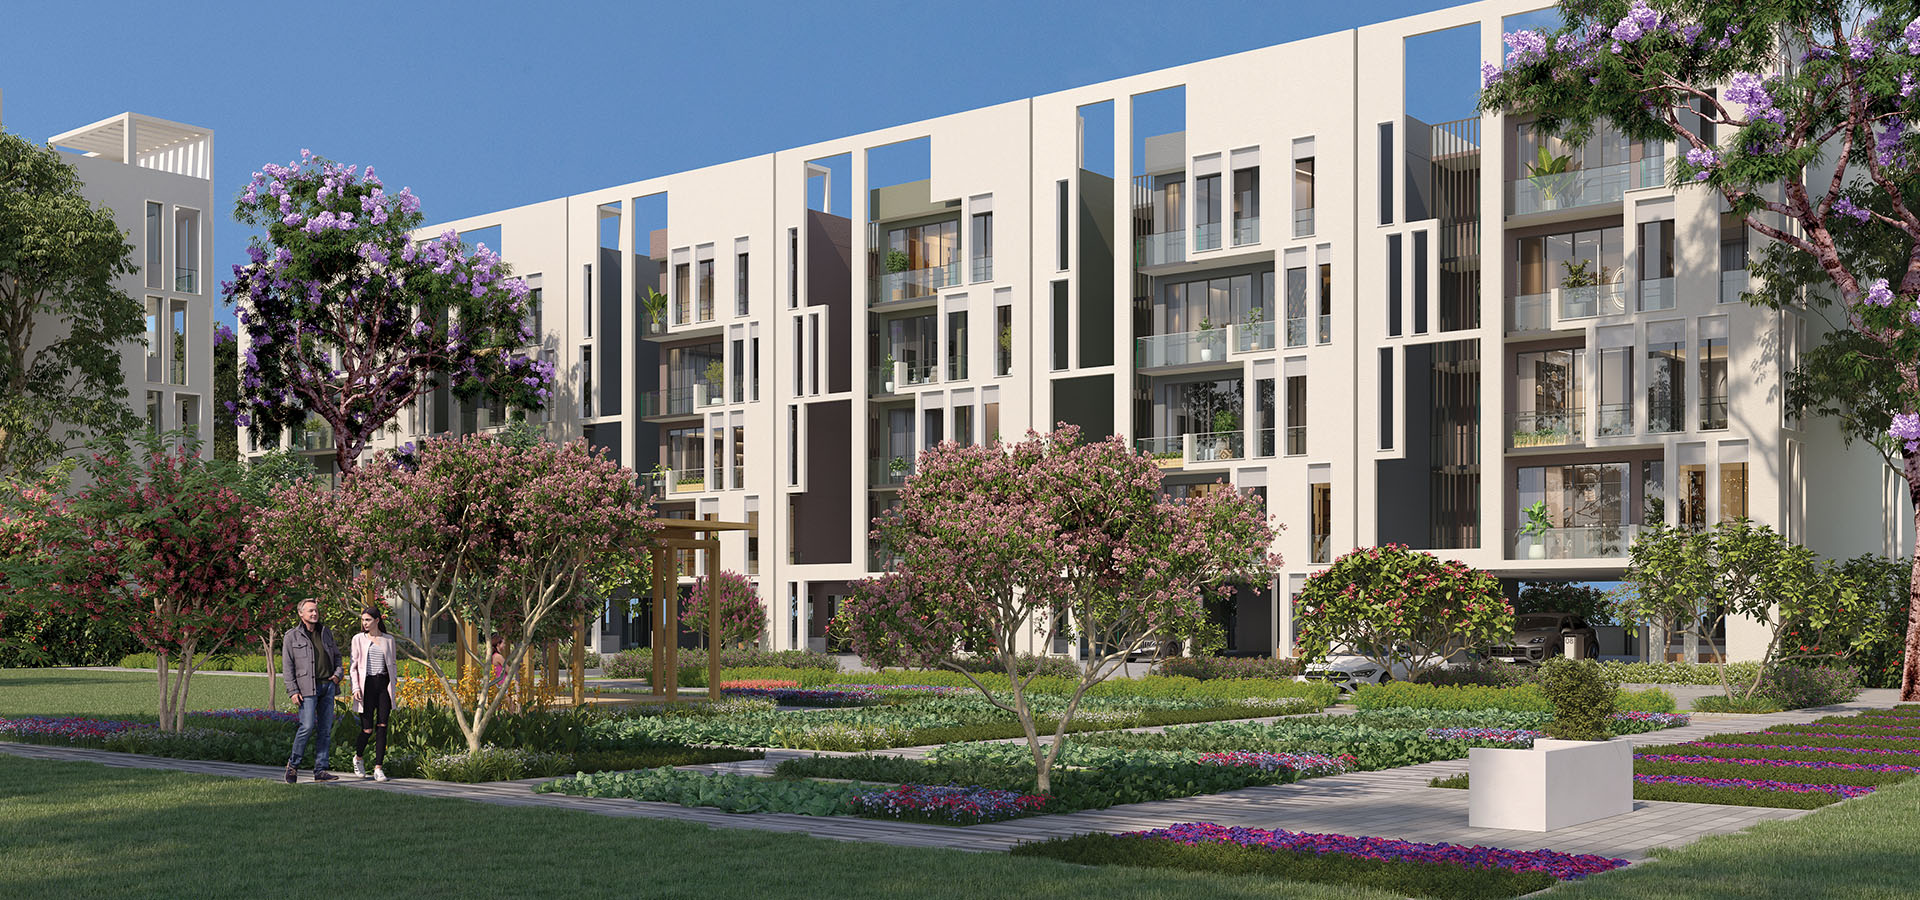 Tatvam Select Green View
Render Image
Tatvam Select Green View
Render Image
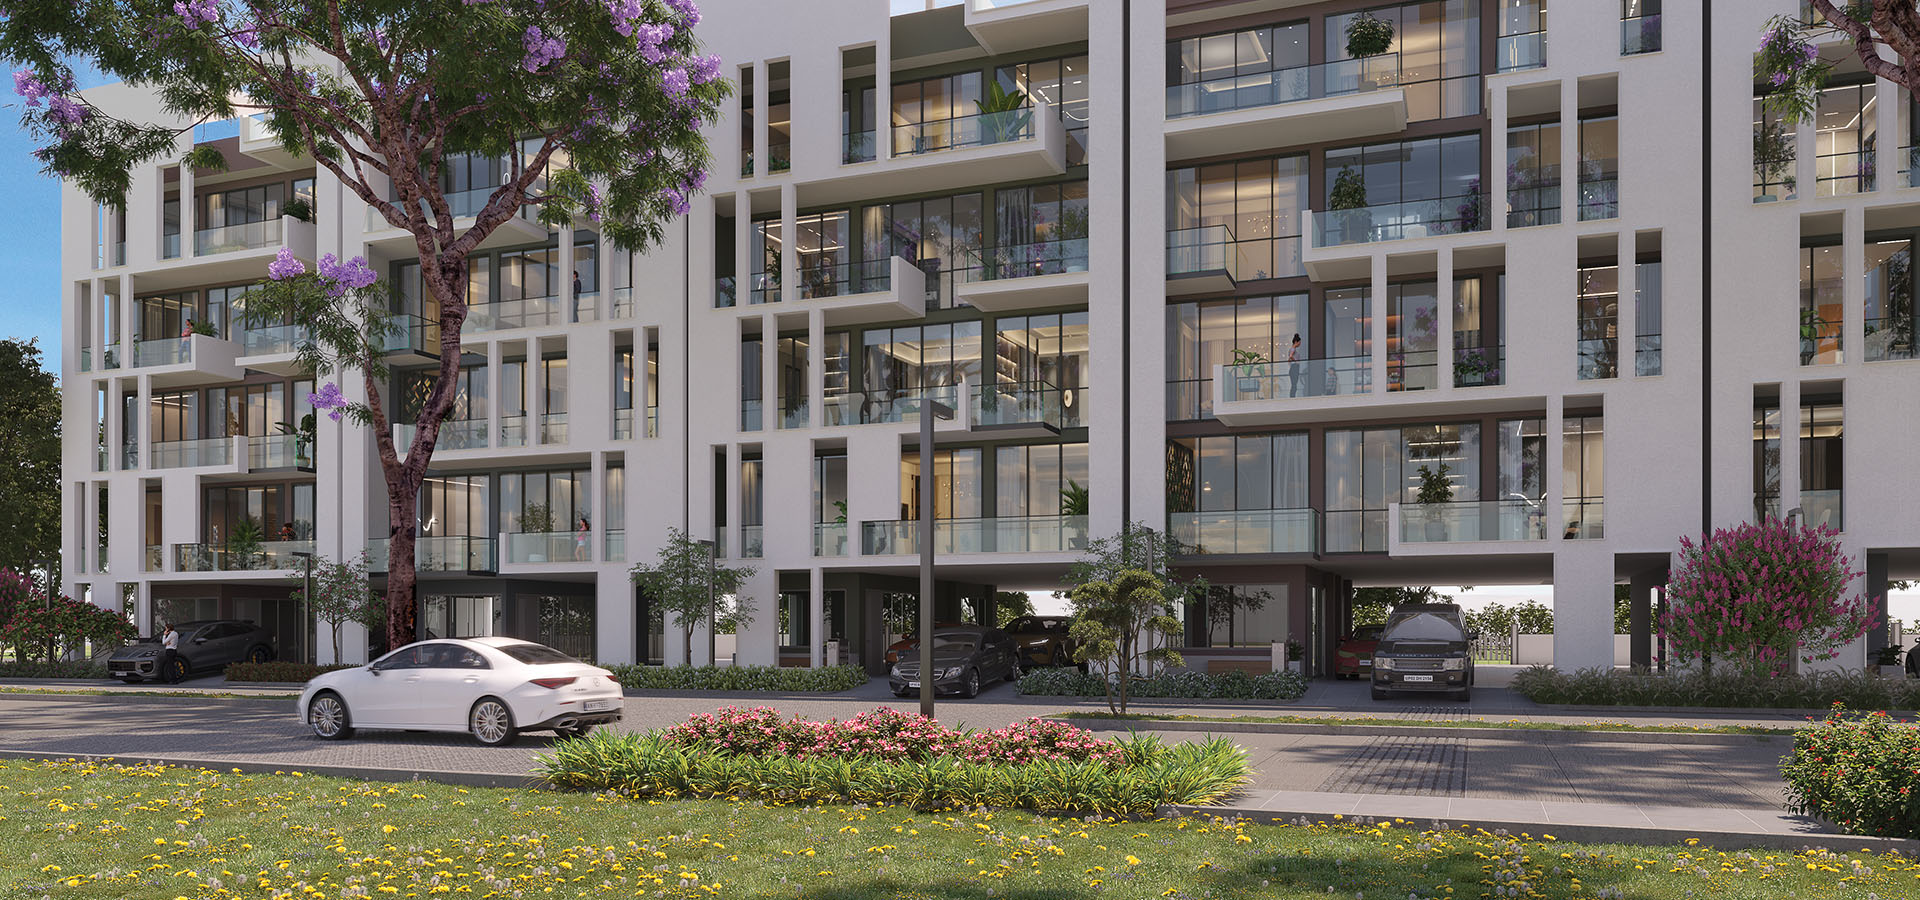 Street View
Render Image
Street View
Render Image
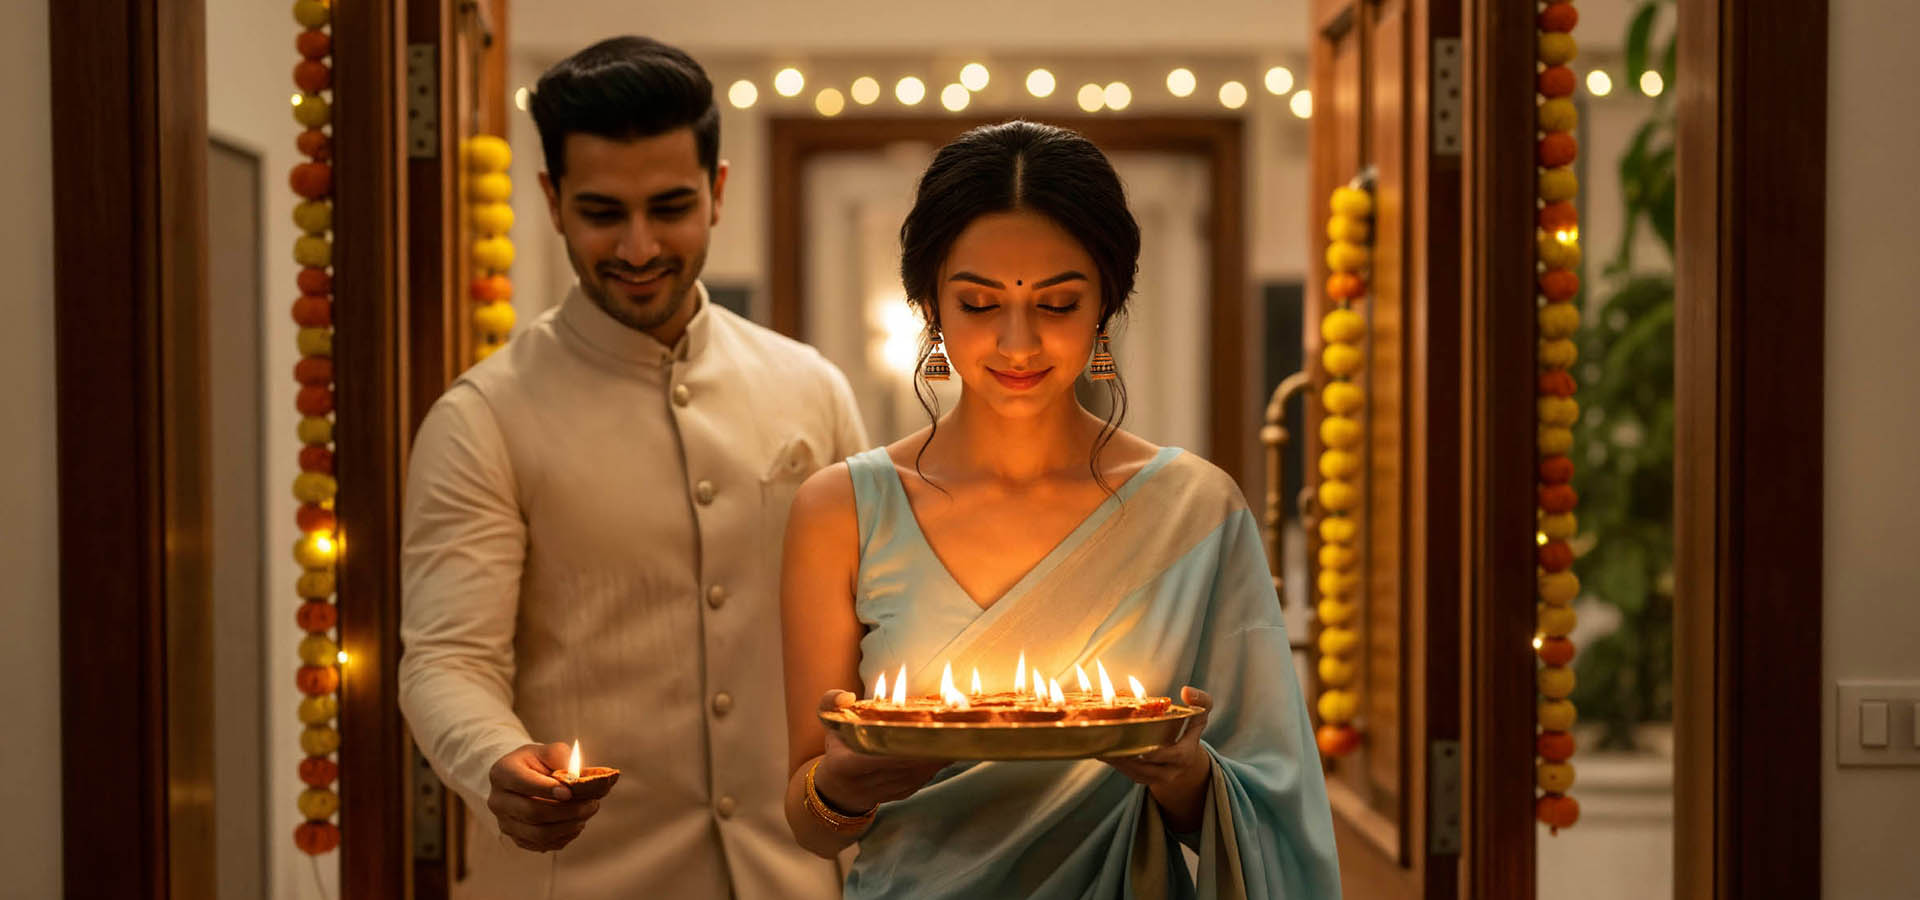 Joyful, luminous living.
Representative Image
Joyful, luminous living.
Representative Image
 For open roads, lined with calm.
Representative Image
For open roads, lined with calm.
Representative Image
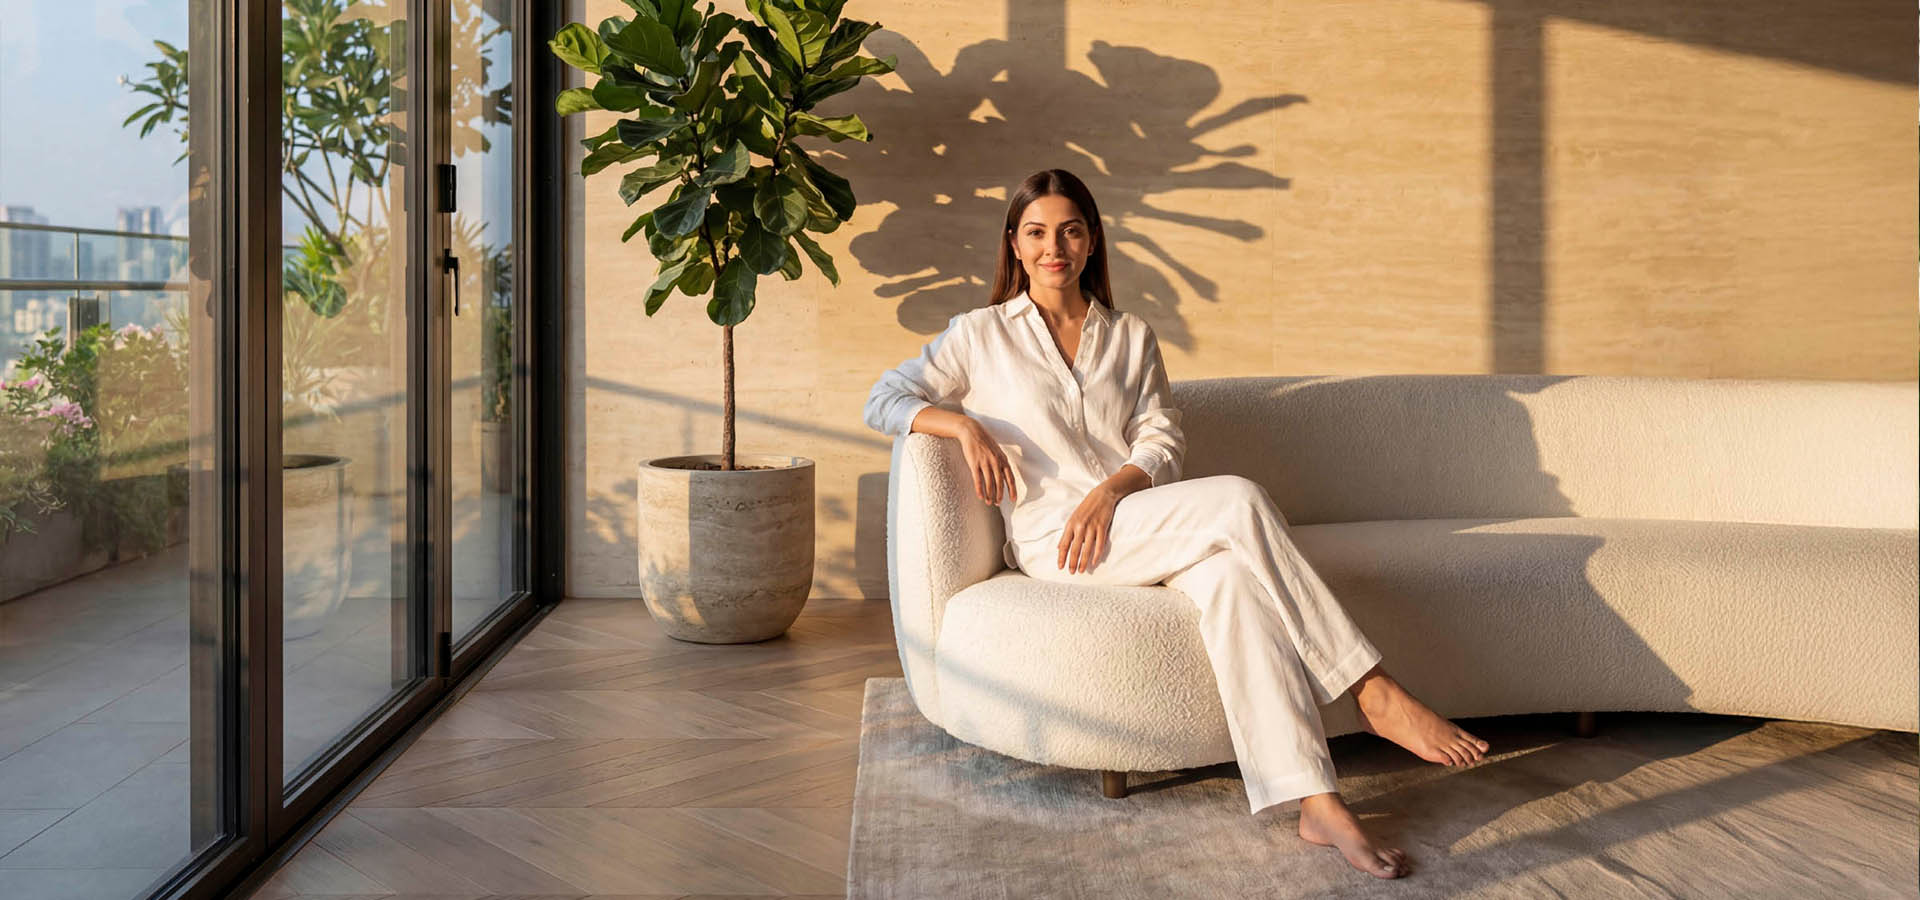 Greet the day. Soak in the sun.
Representative Image
Greet the day. Soak in the sun.
Representative Image
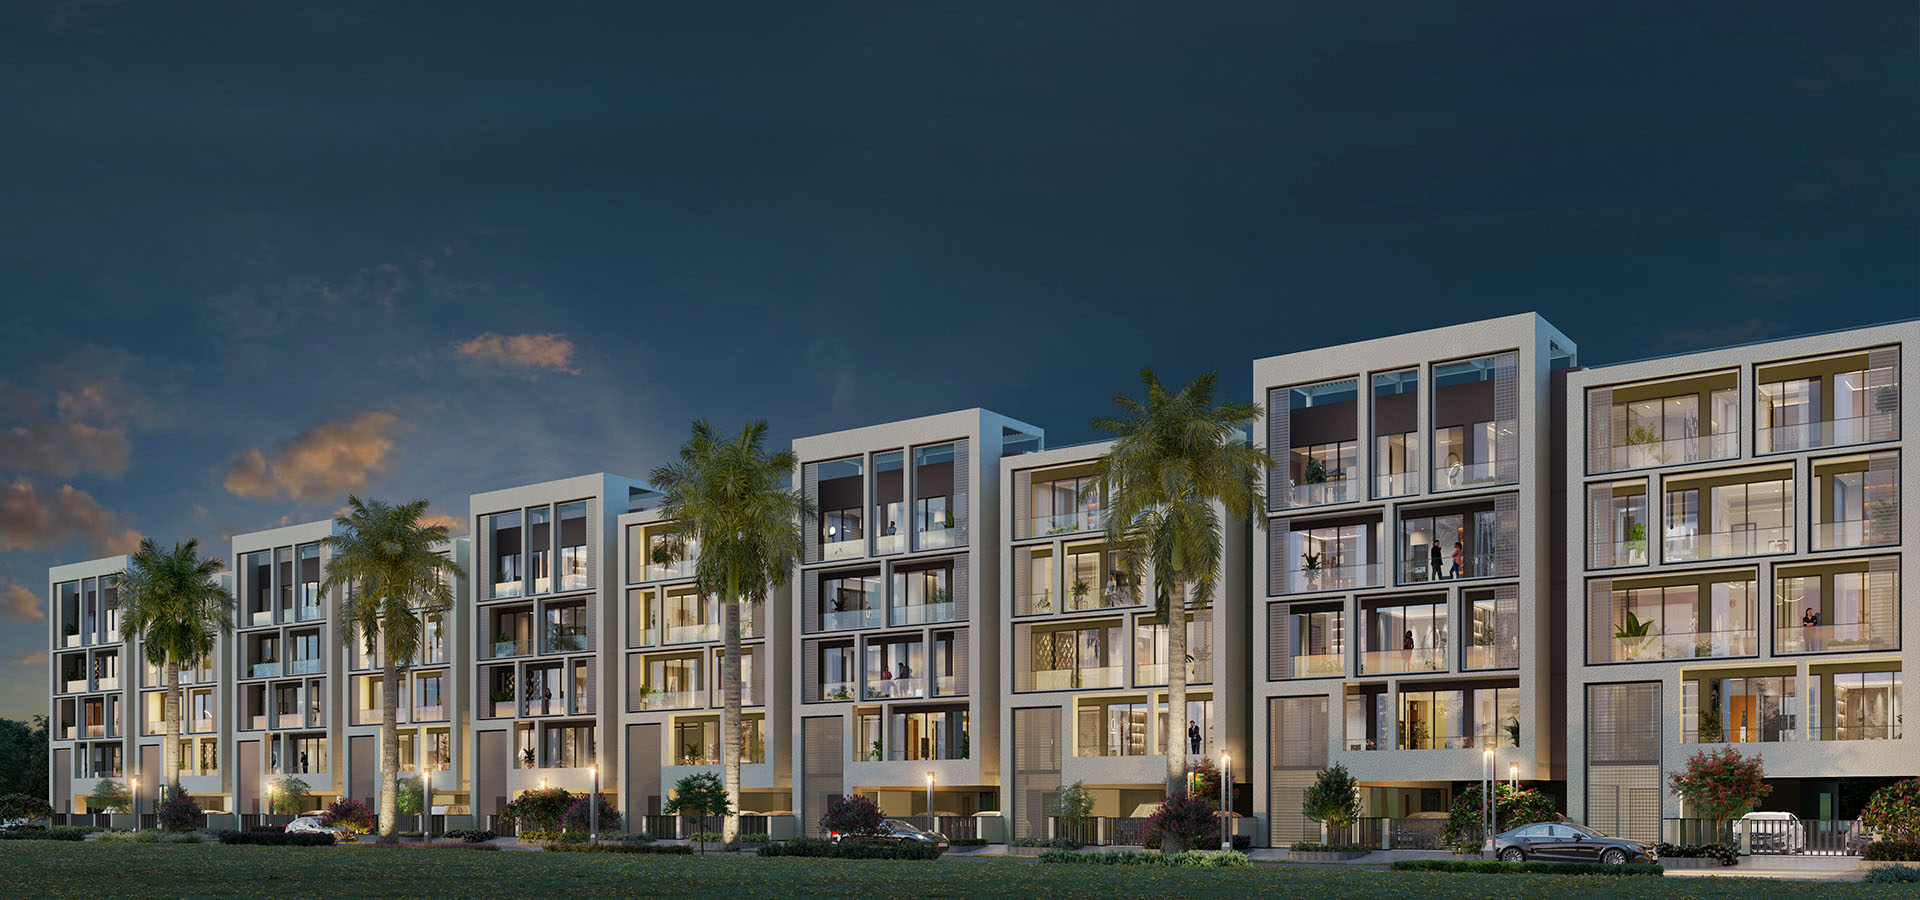 An elevated expression of an independent lifestyle.
Artistic Image
An elevated expression of an independent lifestyle.
Artistic Image
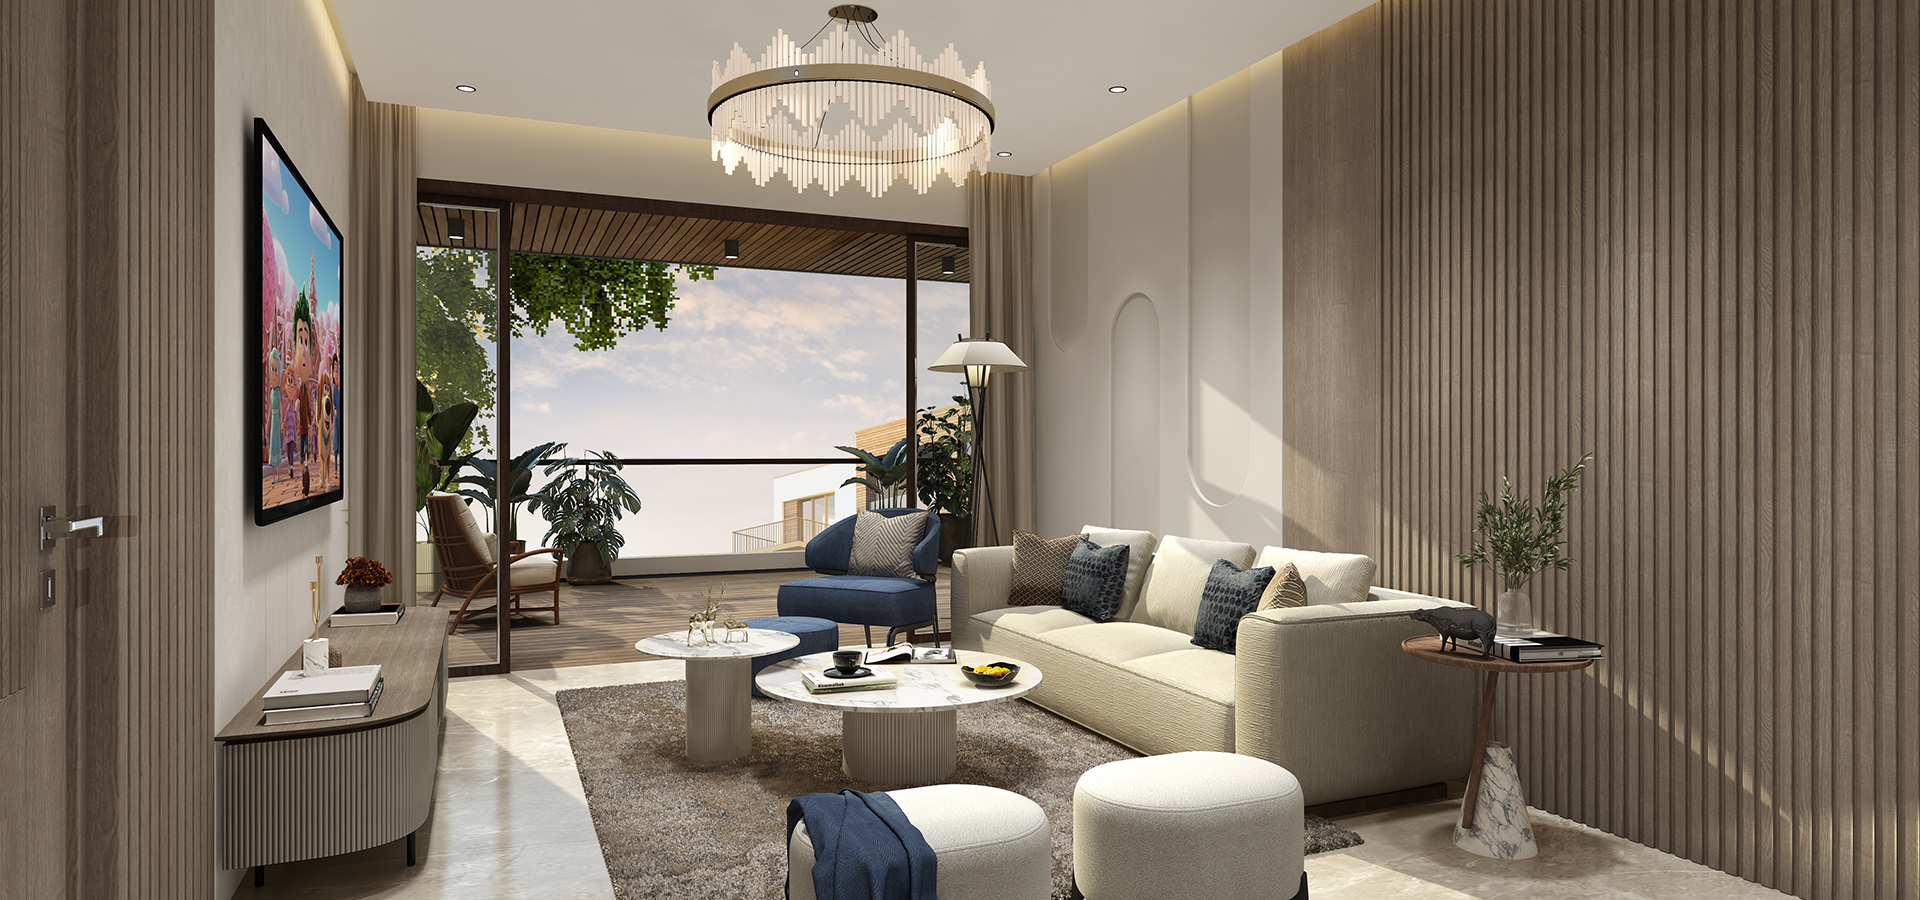 Luxury that’s intentional.
Representative Image
Luxury that’s intentional.
Representative Image
 For lazy afternoons, wrapped in green.
Representative Image
For lazy afternoons, wrapped in green.
Representative Image
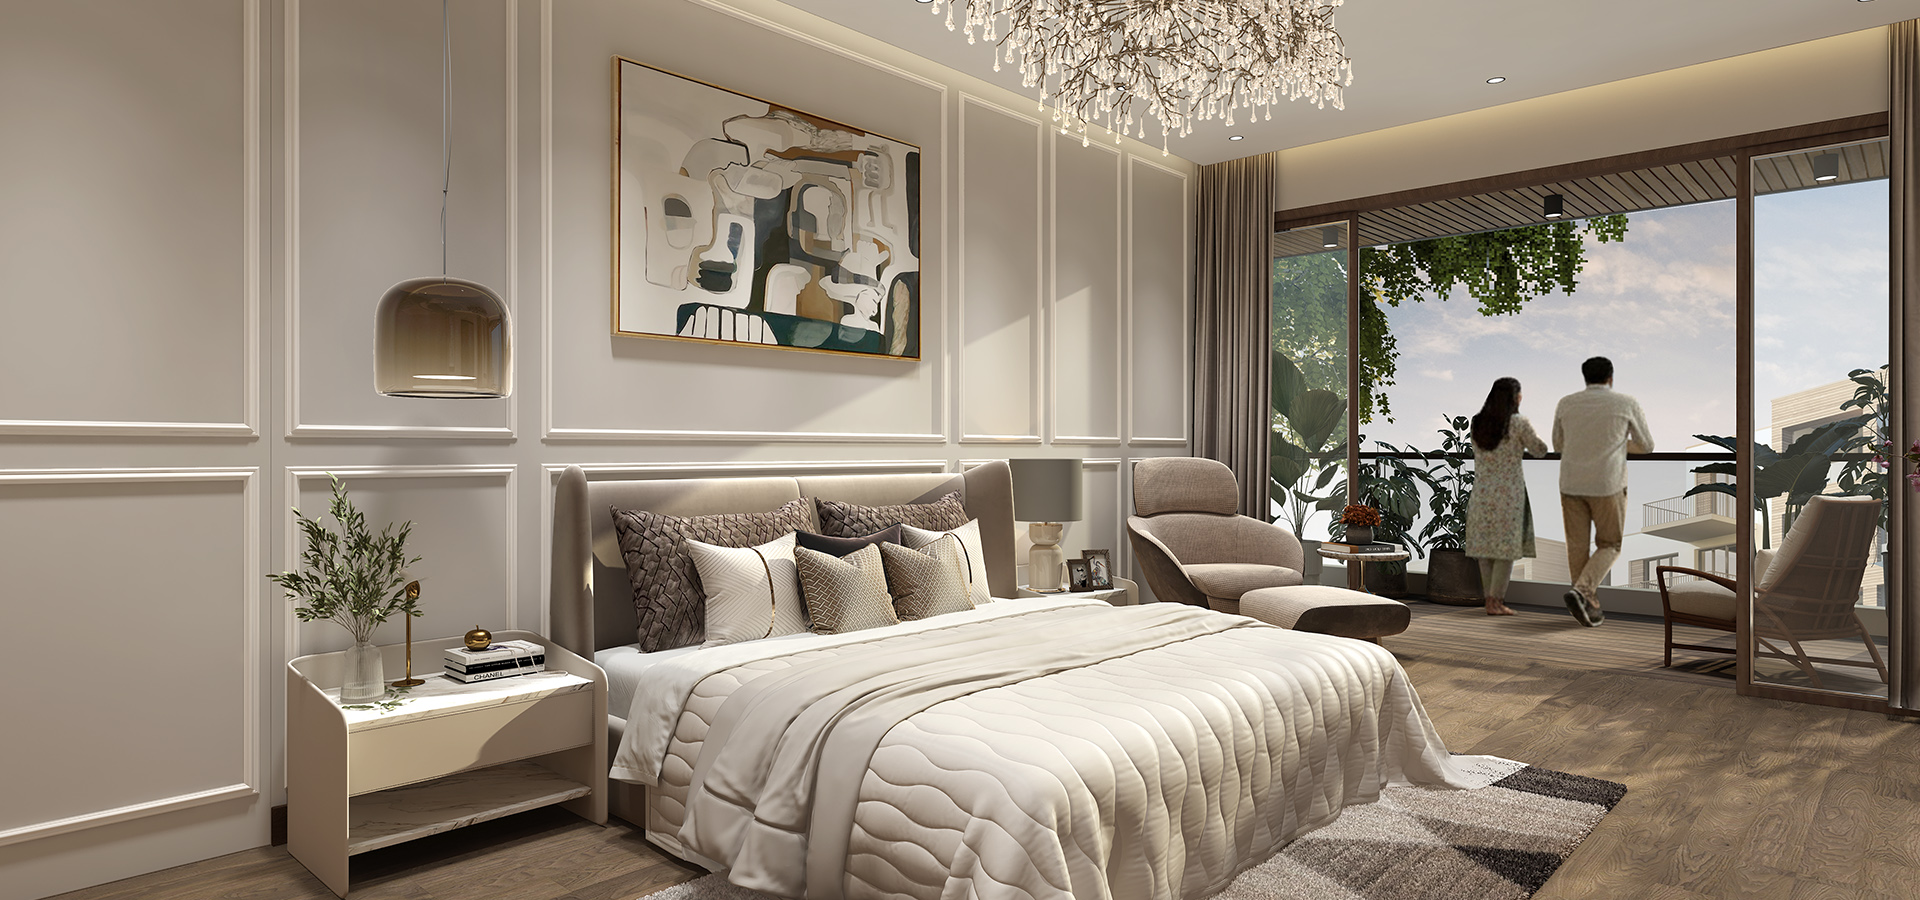 Serenity outside. Spacious sophistication inside.
Representative Image
Serenity outside. Spacious sophistication inside.
Representative Image
 Feel the air.
Representative Image
Feel the air.
Representative Image
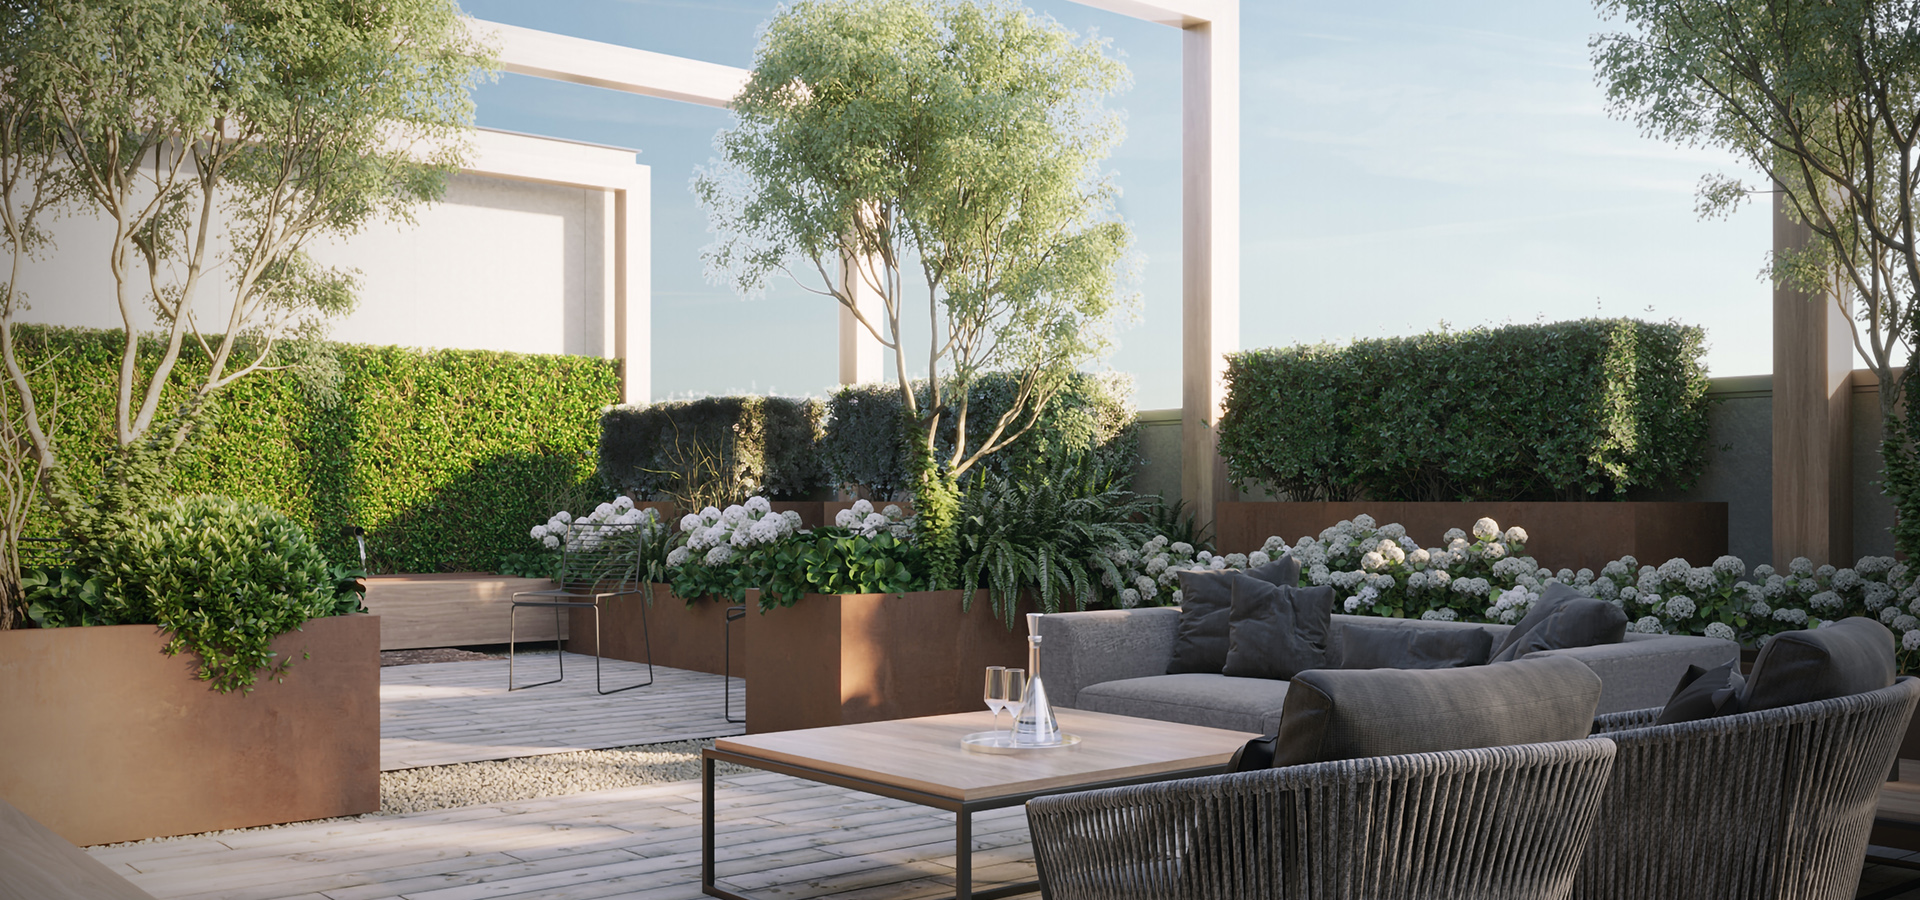 Tatvam Select Private Terrace
Representative Image
Tatvam Select Private Terrace
Representative Image
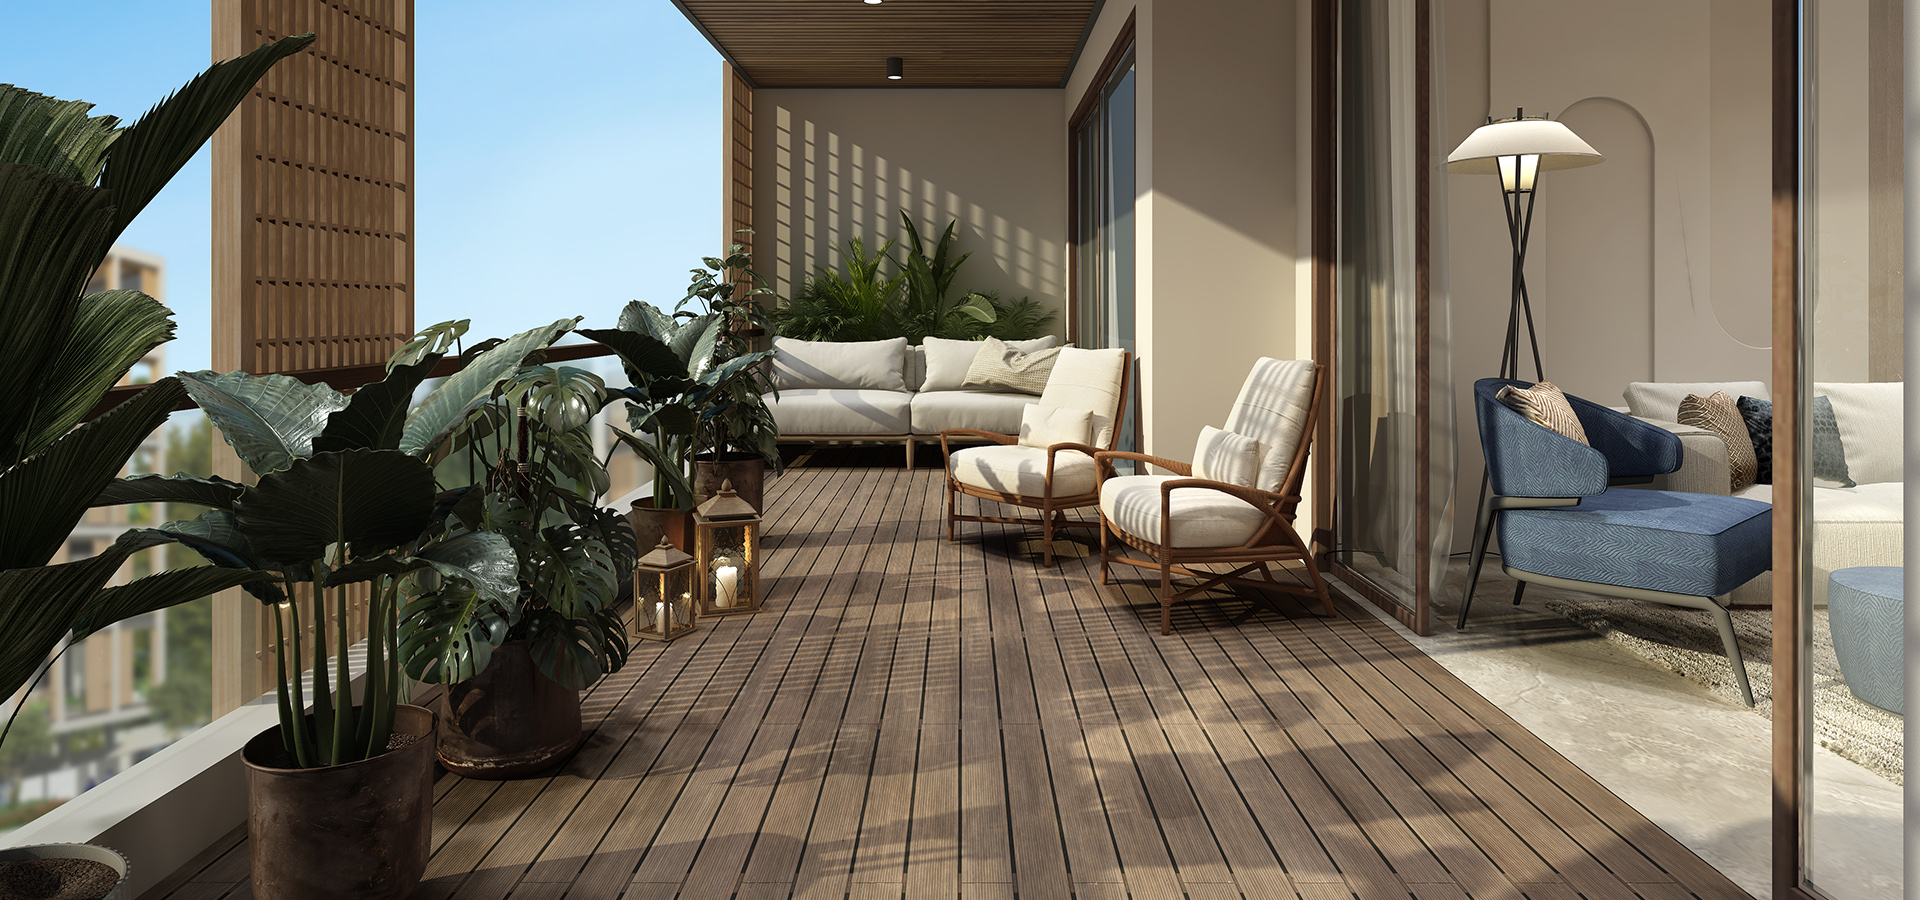 Where private balconies welcome sunlit views.
Representative Image
Where private balconies welcome sunlit views.
Representative Image
 Small moments, happy hearts.
Representative Image
Small moments, happy hearts.
Representative Image
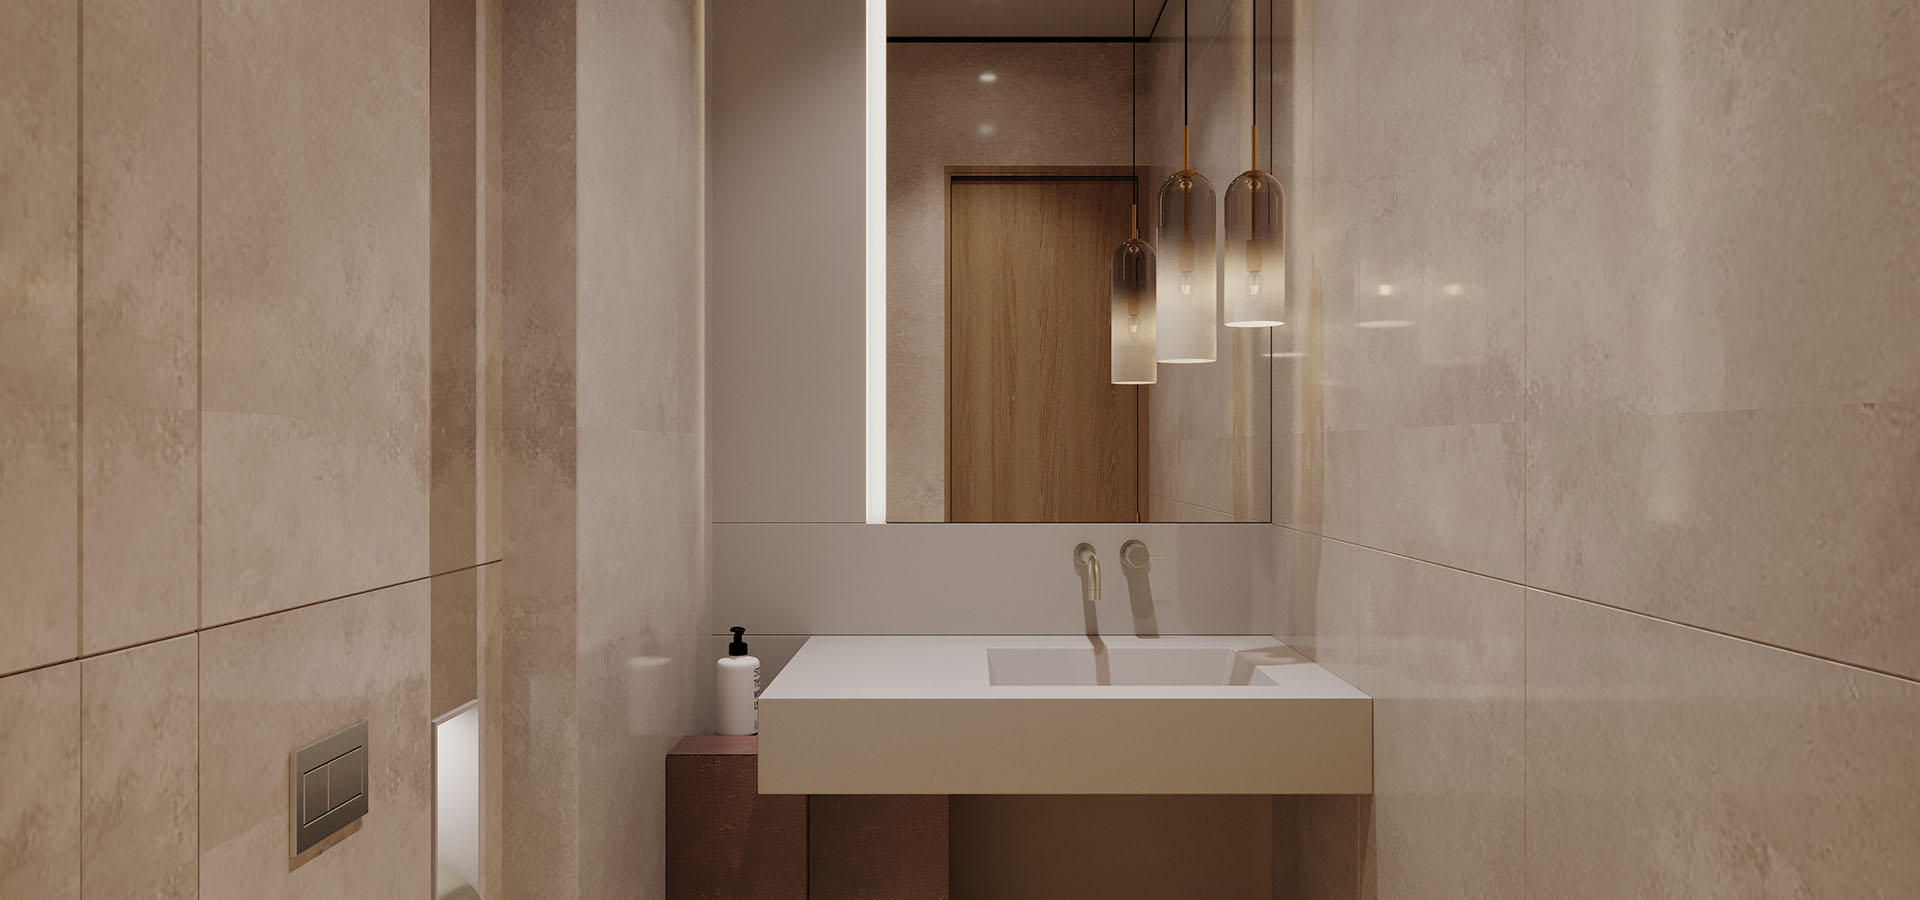 Powder Room
Render Image
Powder Room
Render Image
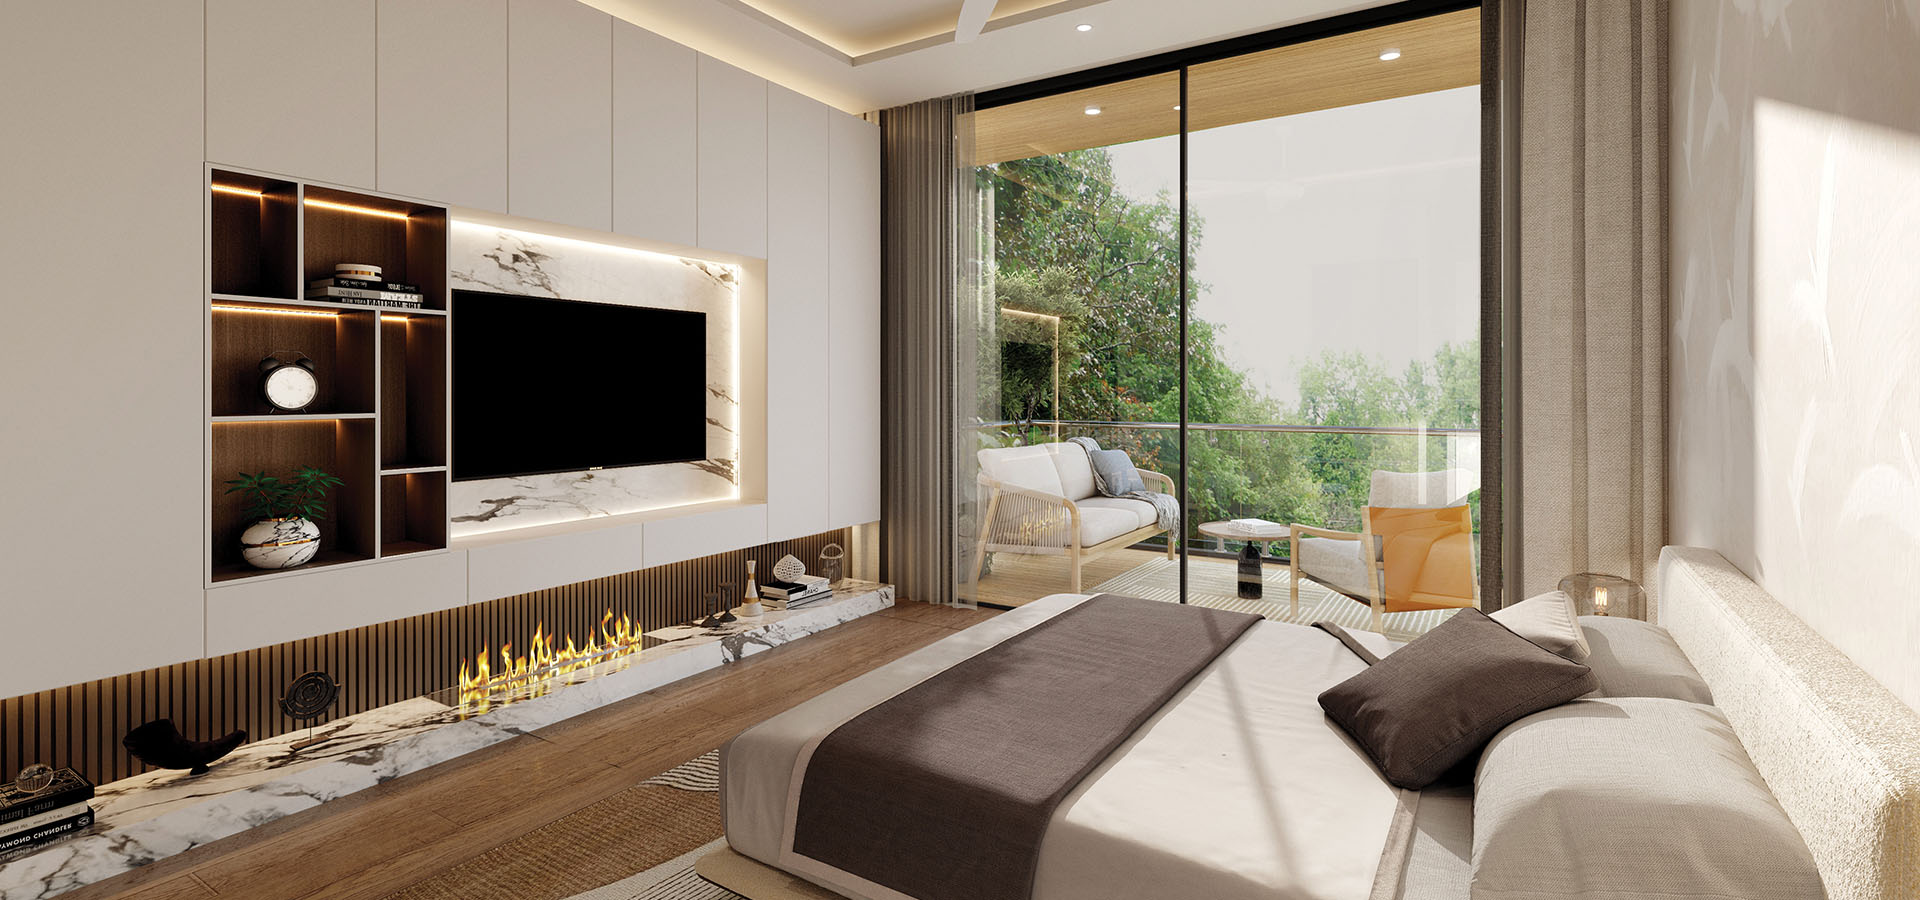 Bedroom
Render Image
Bedroom
Render Image
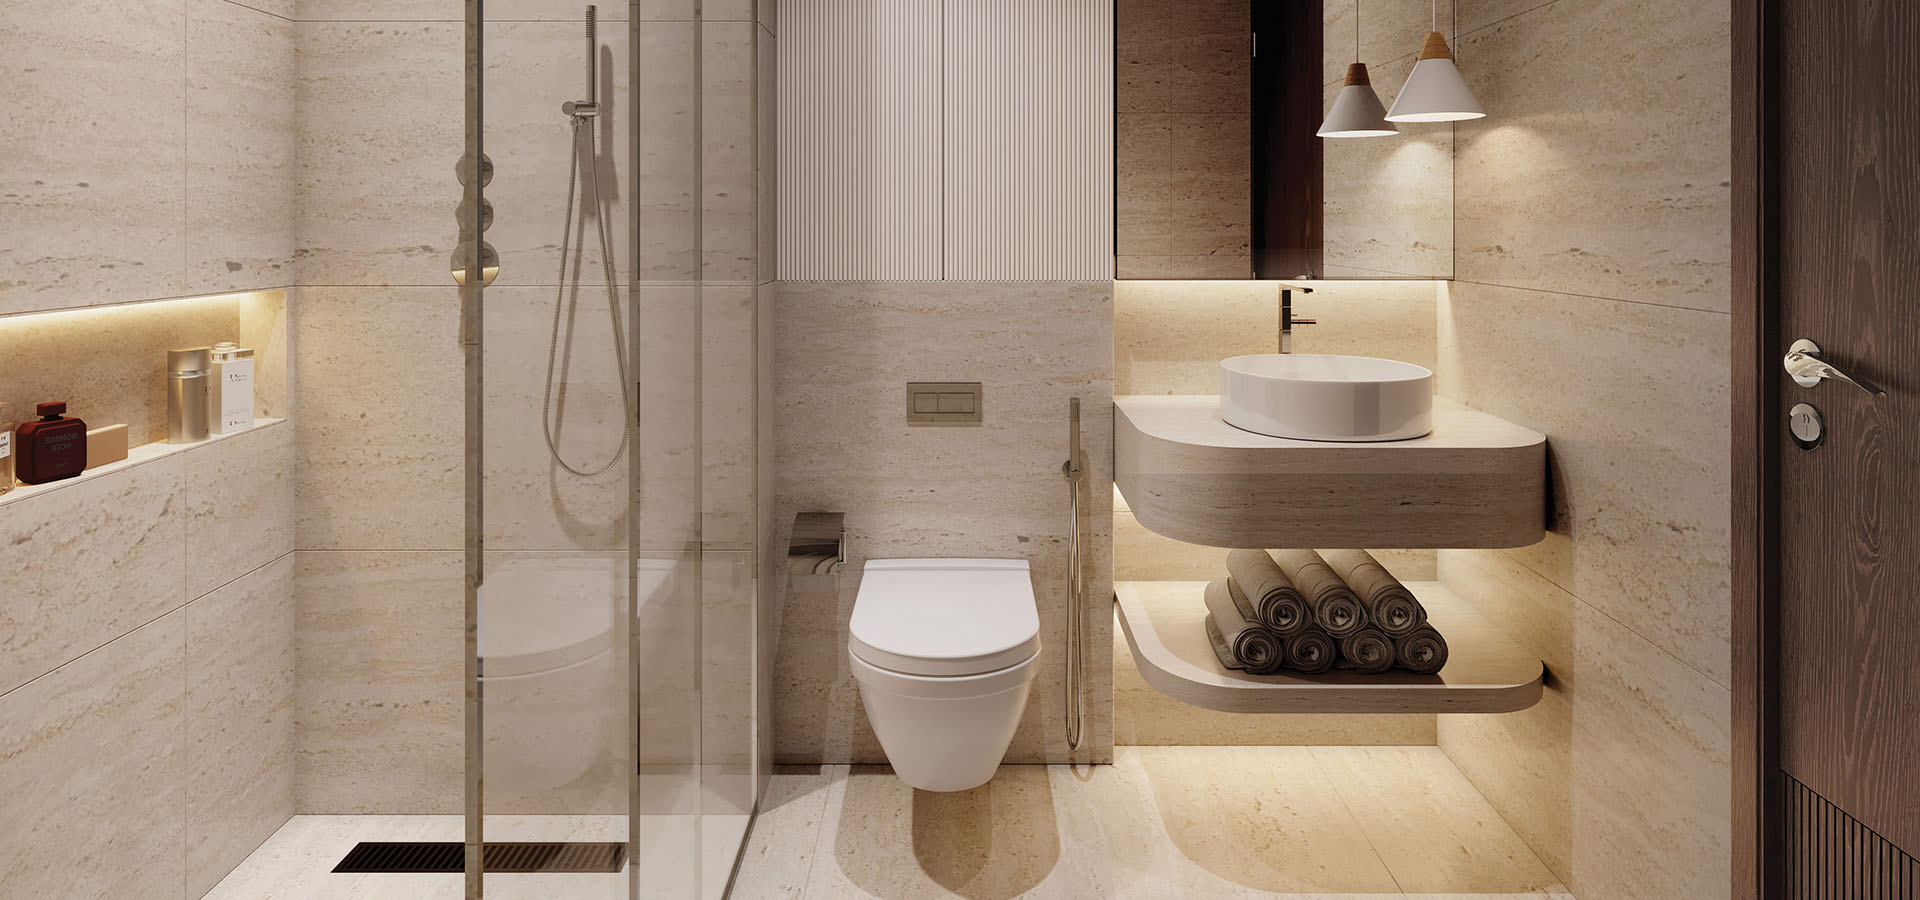 Bathroom
Render Image
Bathroom
Render Image
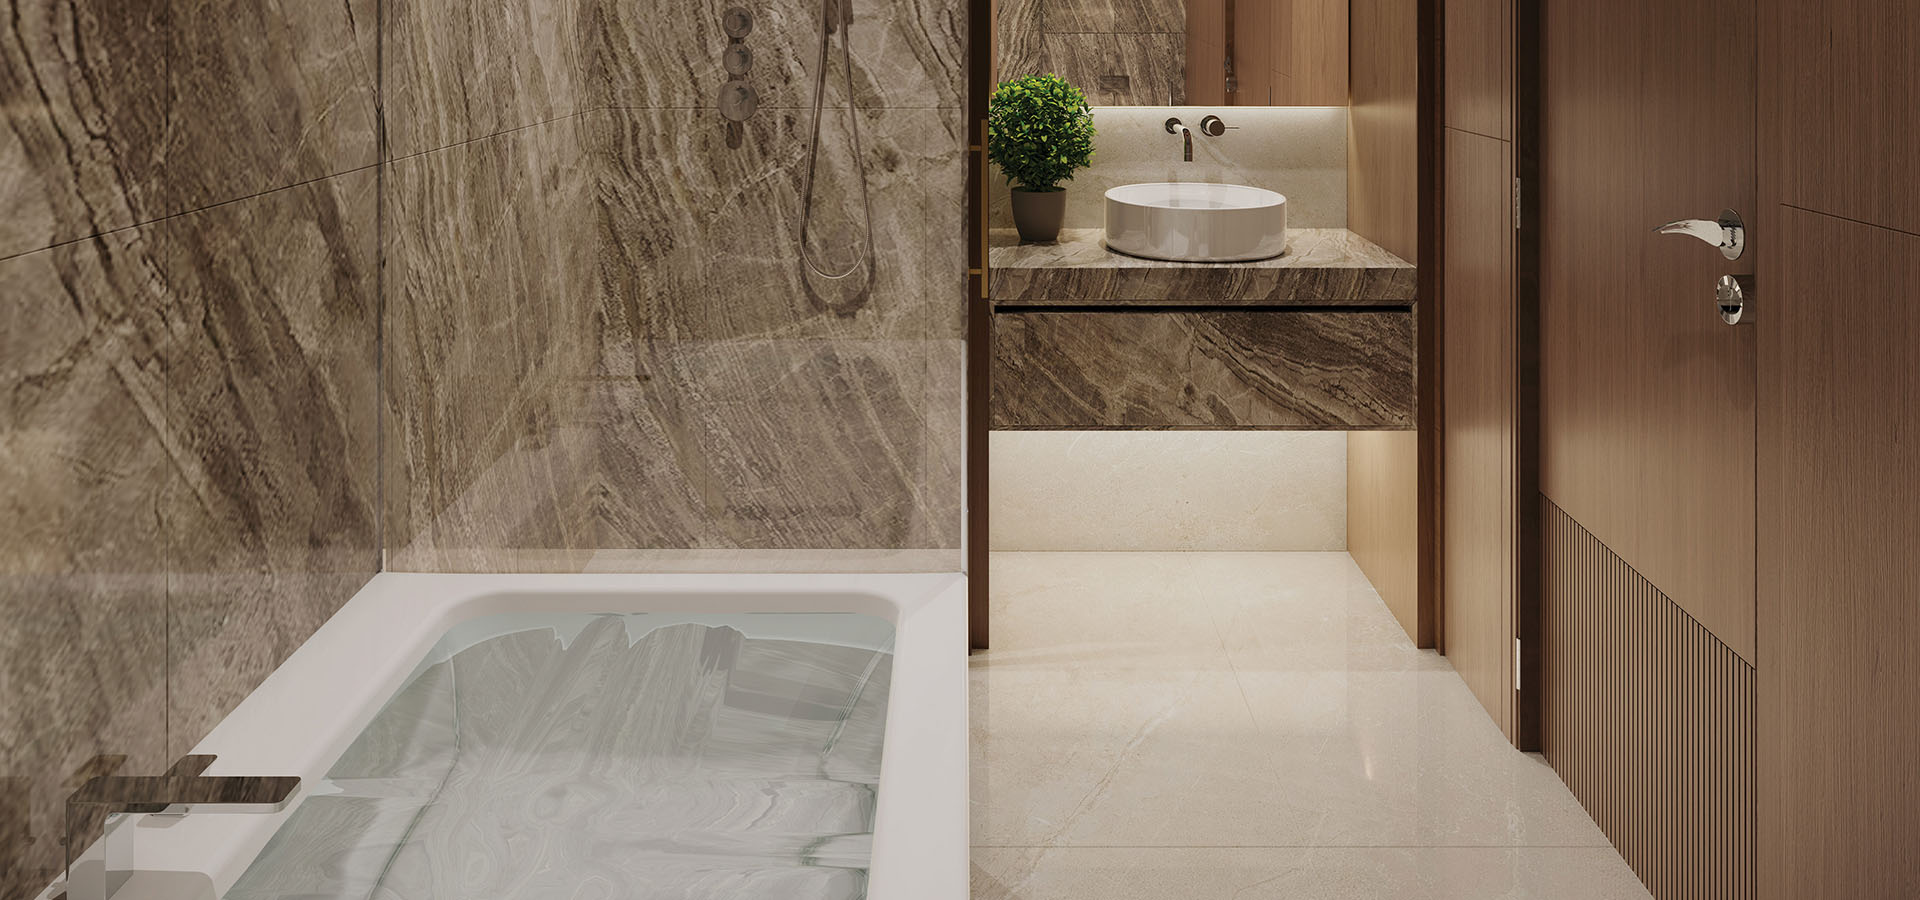 Master Bathroom
Render Image
Master Bathroom
Render Image
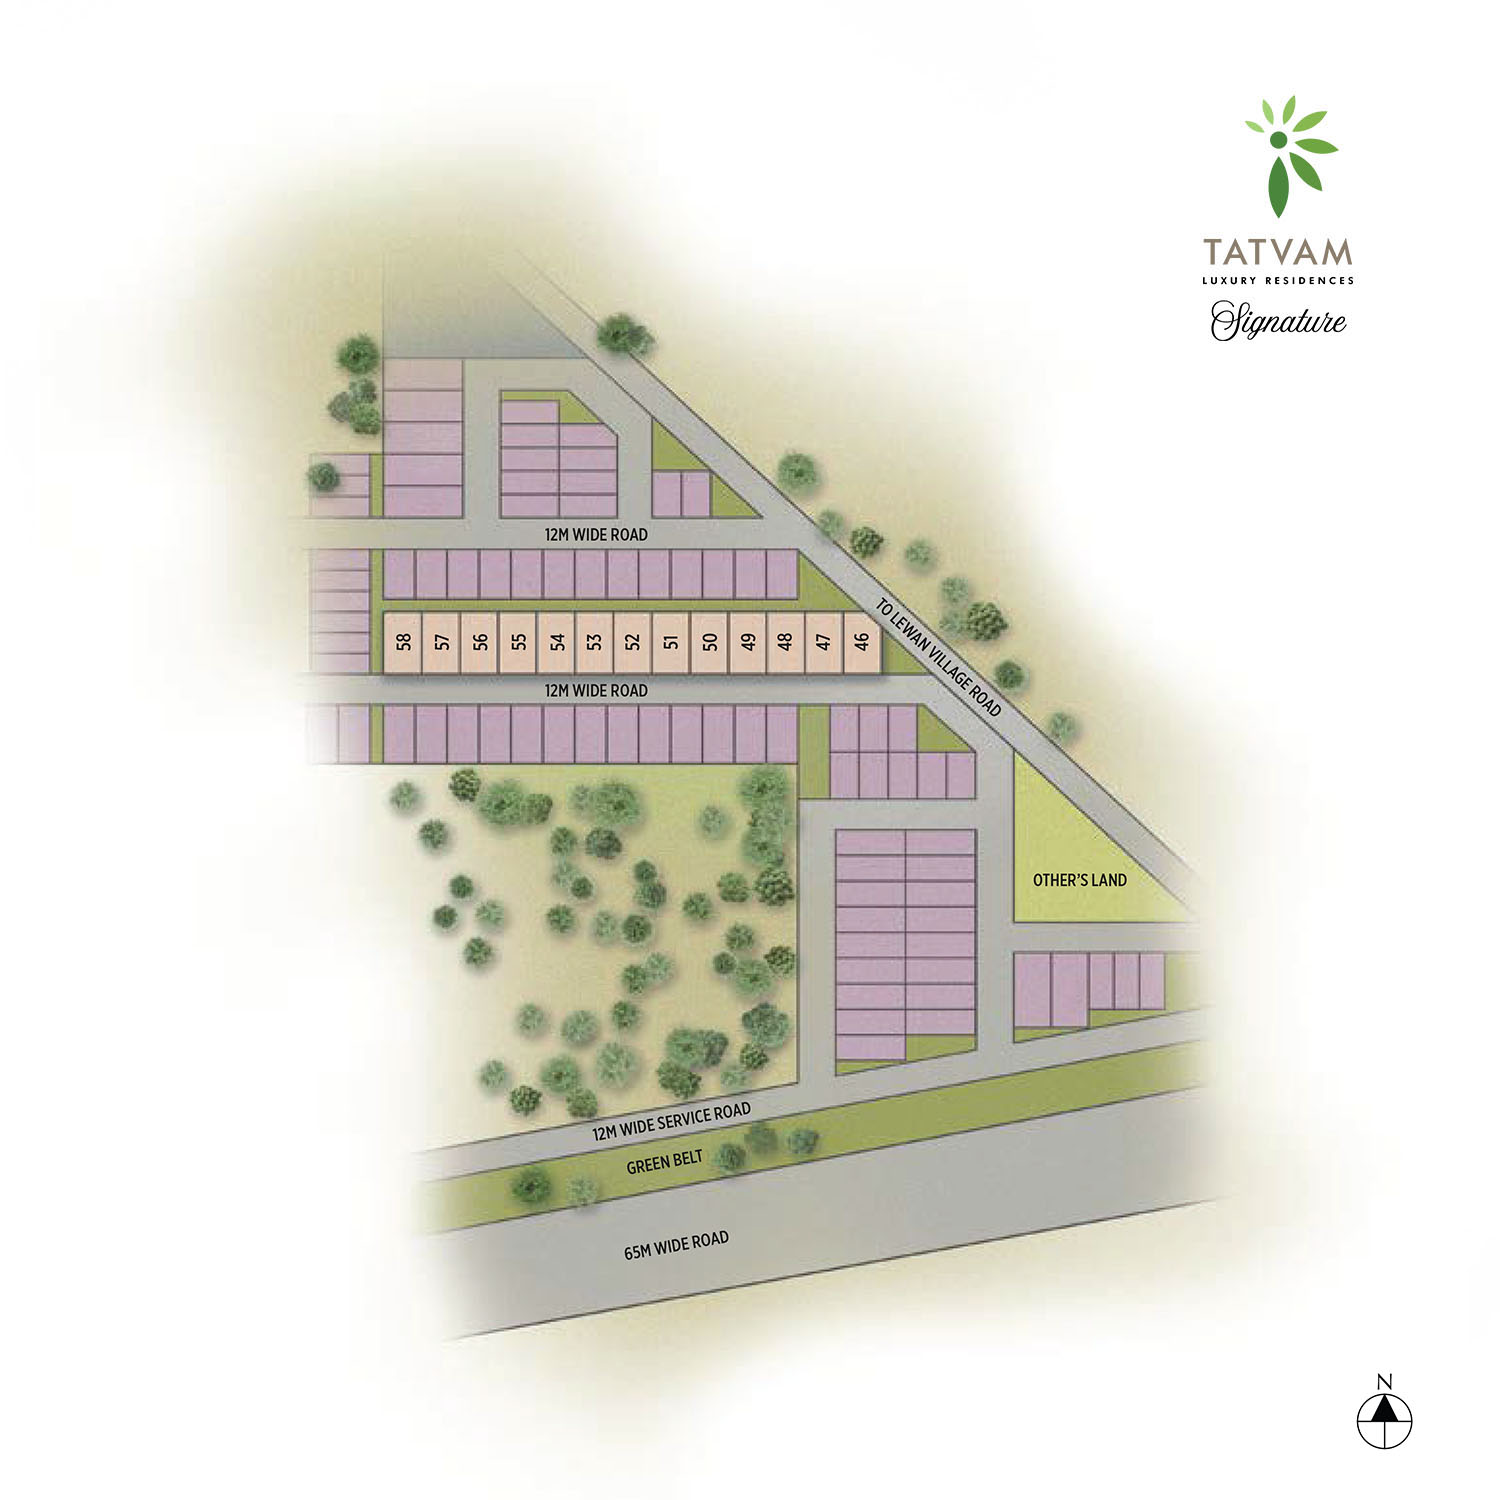

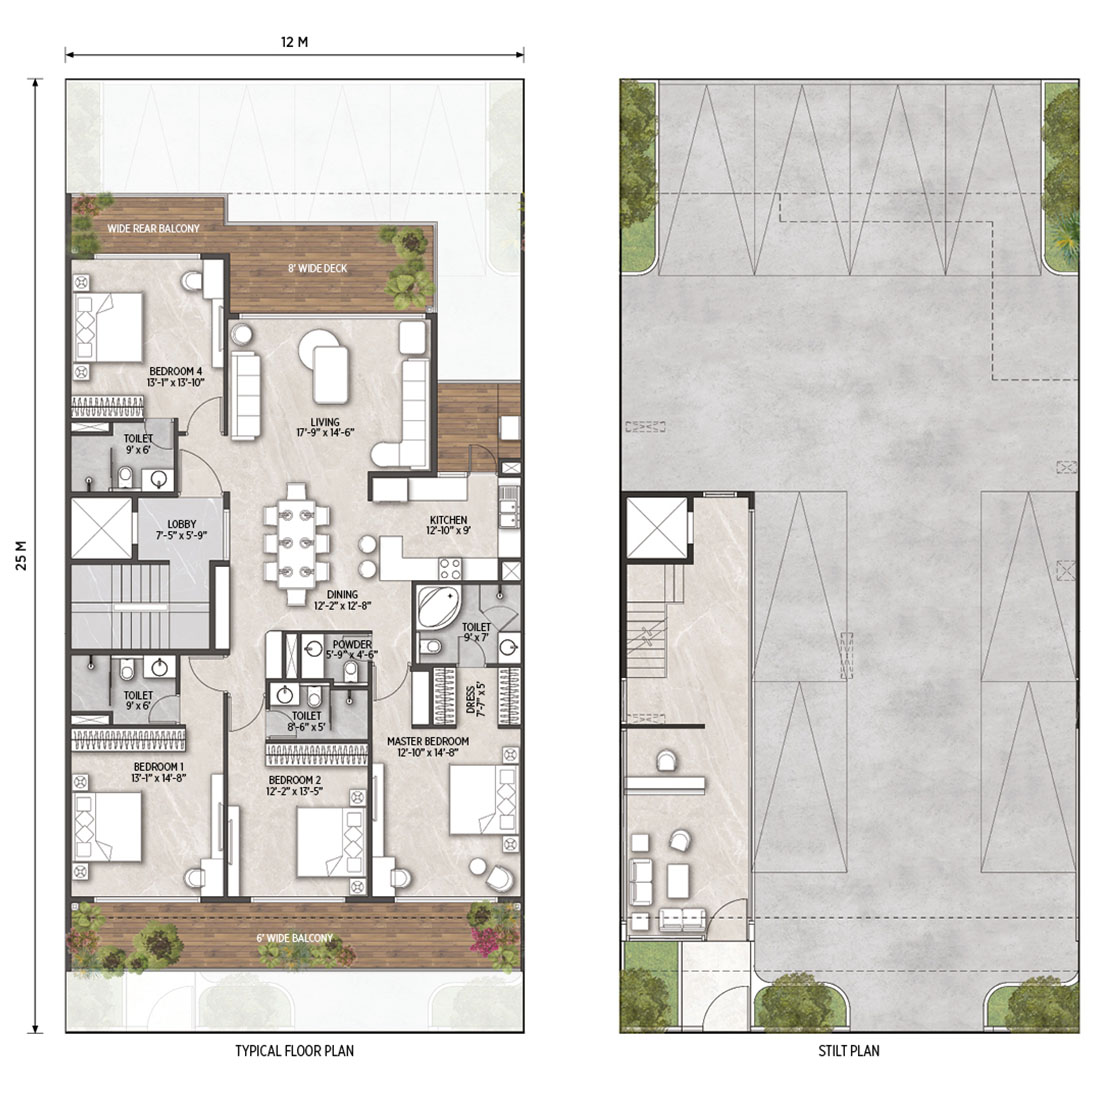

4 Bedroom Luxury Homes
Carpet Area: 166.367 - 168.565 sq. m (1790.774 - 1814.434
sq. ft.)
With Stilt Parking and Exclusive Landscaped Terrace


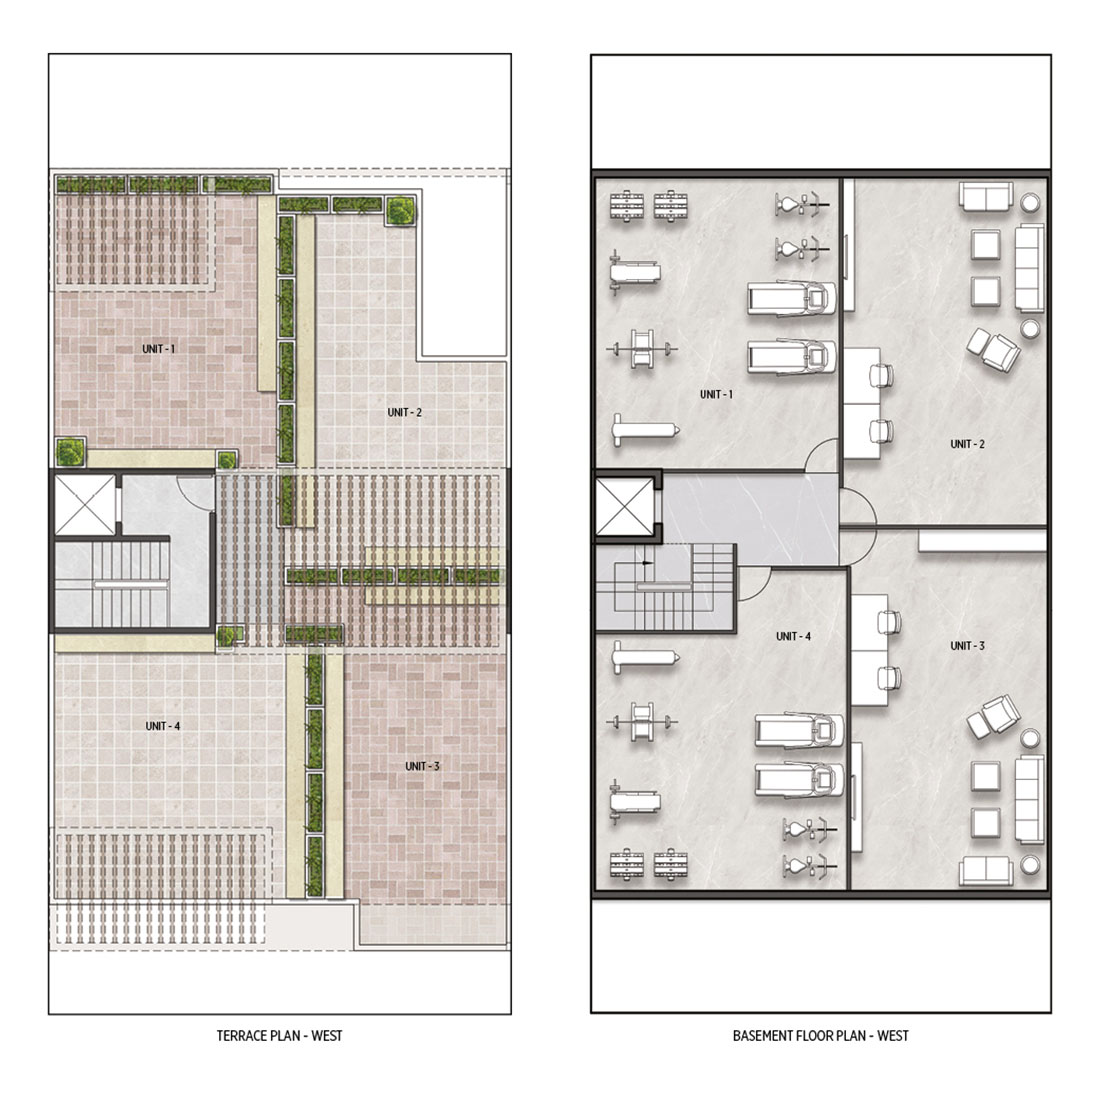
4 Bedroom Luxury Homes
Carpet Area: 170.200 - 193.206
sq. m (1832.033 - 2079.669 sq. ft.)
With Stilt Parking, Exclusive
Terrace and Private Basement Spaces
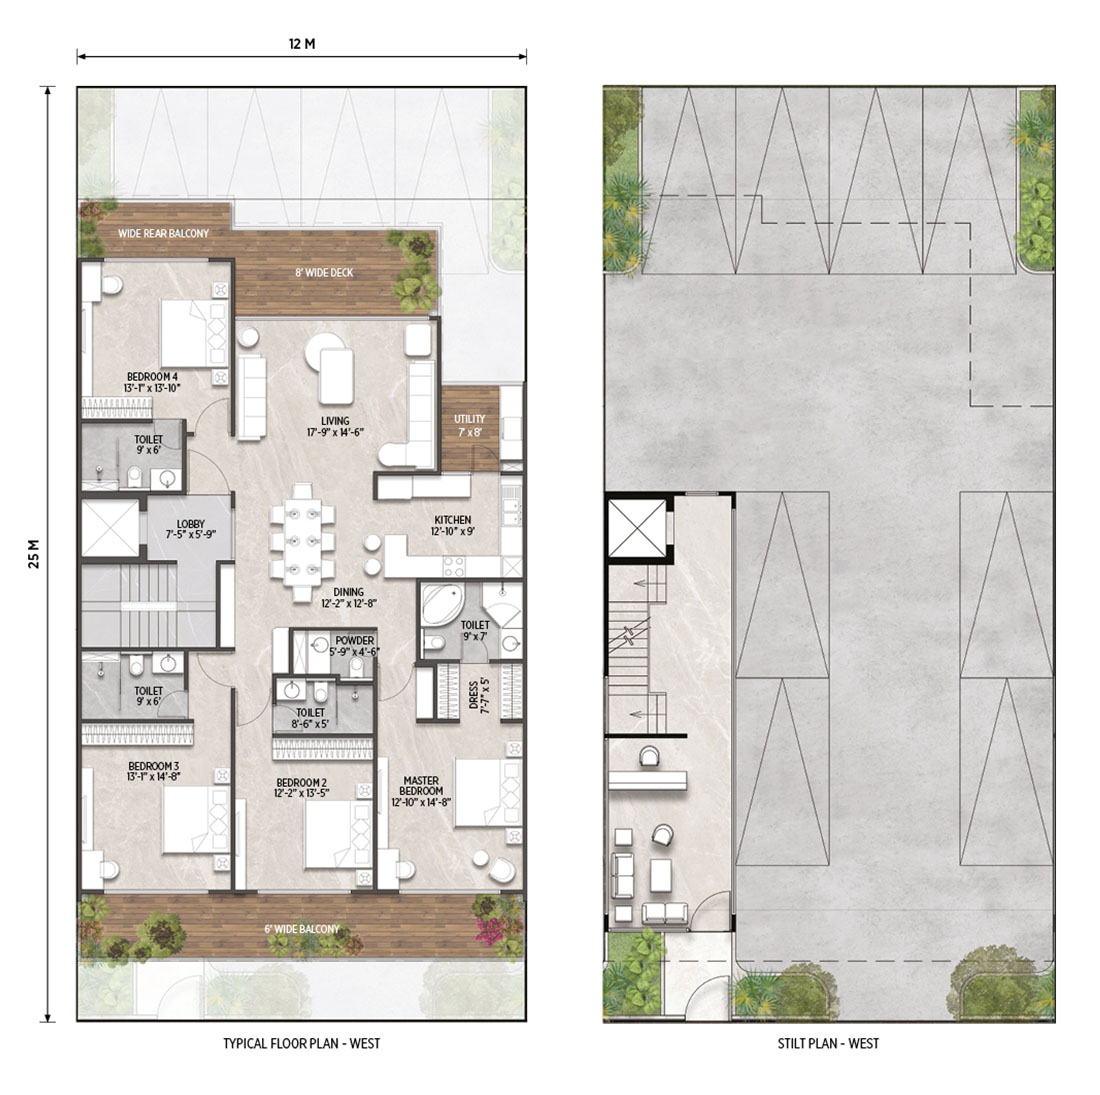
4 Bedroom Luxury Homes
Carpet Area: 168.137 - 168.567
sq. m (1809.827 - 1814.455 sq. ft.)
With Stilt Parking, Exclusive
Terrace and Private Basement Spaces

 Artistic Image